Save
Ask
Tour
Hide
Share
$439,000
97 Days On Site

4907 58TH TERRACE E
BRADENTON, FL 34203

For Sale|Single Family Residence|Active
3
Beds
2
Total Baths
2
Full Baths
2,005
SqFt
$219
/SqFt
2006
Built
Subdivision:
SILVERLAKE A SUB
County:
Manatee

Due to the health concerns created by Coronavirus we are offering personal 1-1 online video walkthough tours where possible.
Call Now: 813-944-3200
Is this the listing for you? We can help make it yours.
813-944-3200
4907 58TH TERRACE E4907 58TH TERRACE E4907 58TH TERRACE E4907 58TH TERRACE E
Save
Ask
Tour
Hide
Share

Mortgage Calculator

Monthly Payment (Est.)

Enter an interest rate to see your estimated monthly payment.
Calculator powered by Showcase IDX, a Constellation1 Company. Copyright ©2026 Information is deemed reliable but not guaranteed.

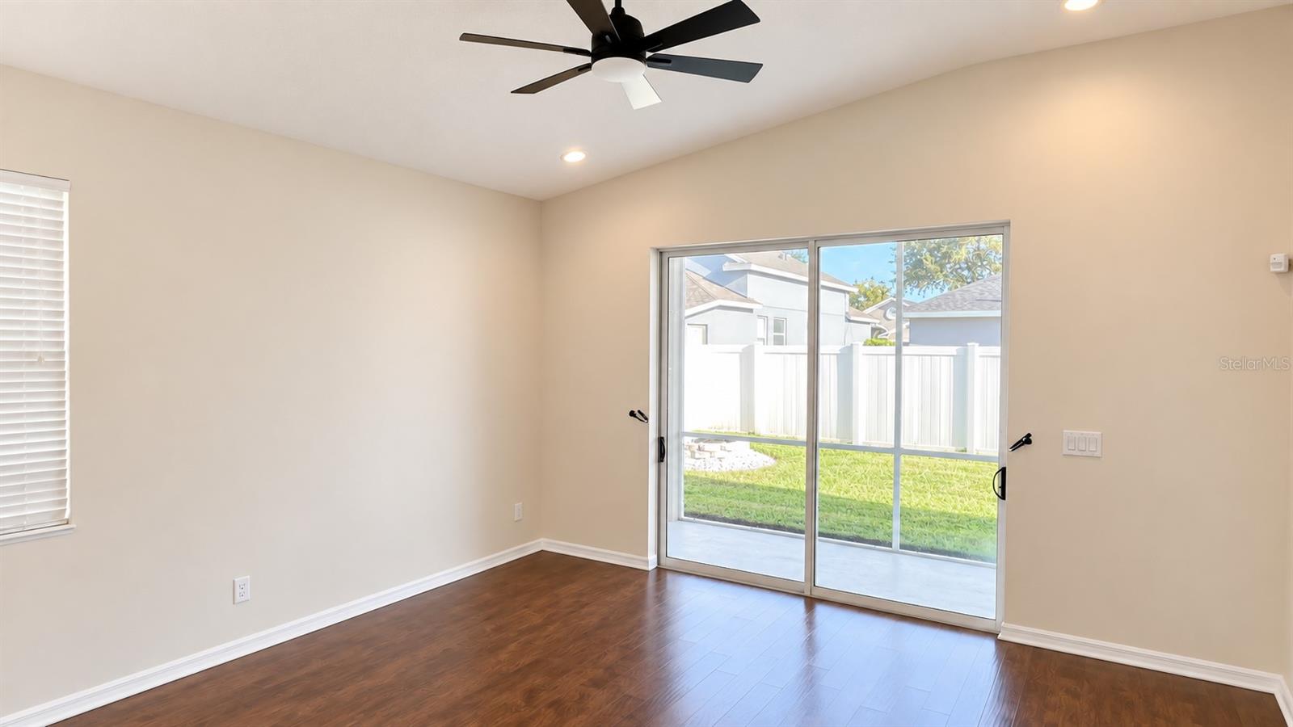
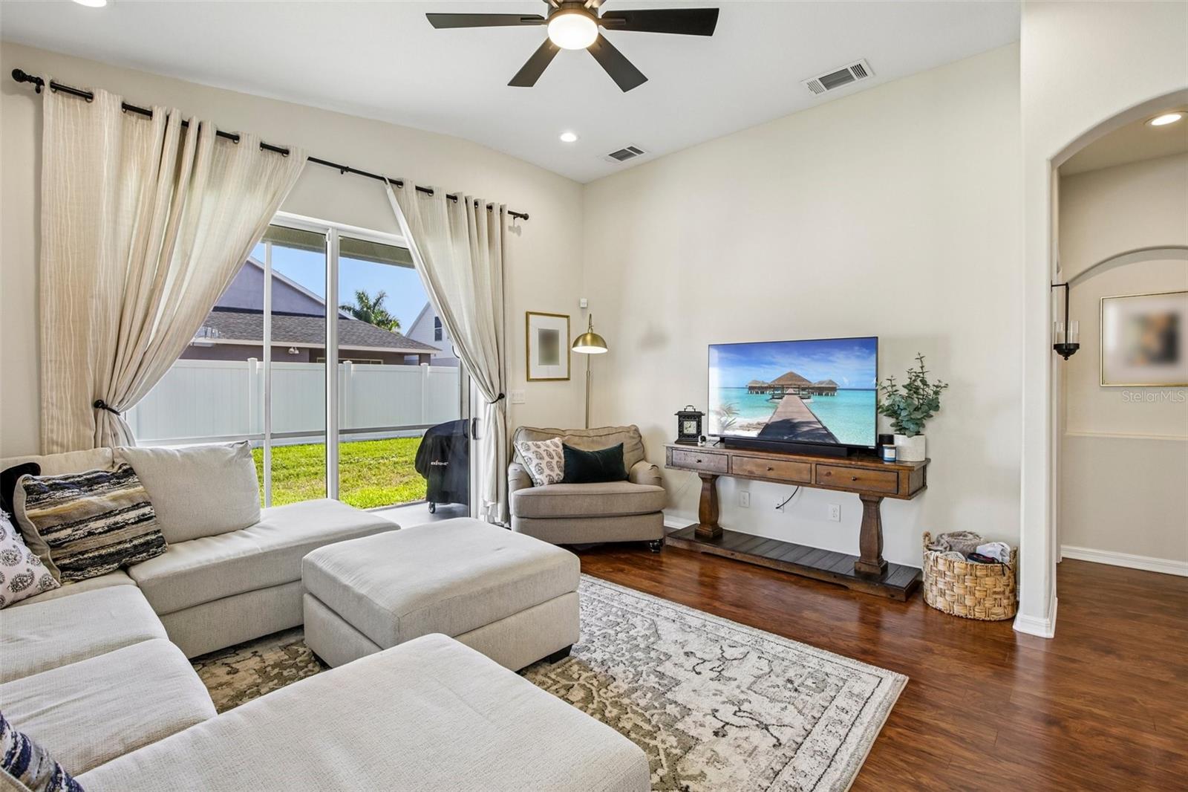
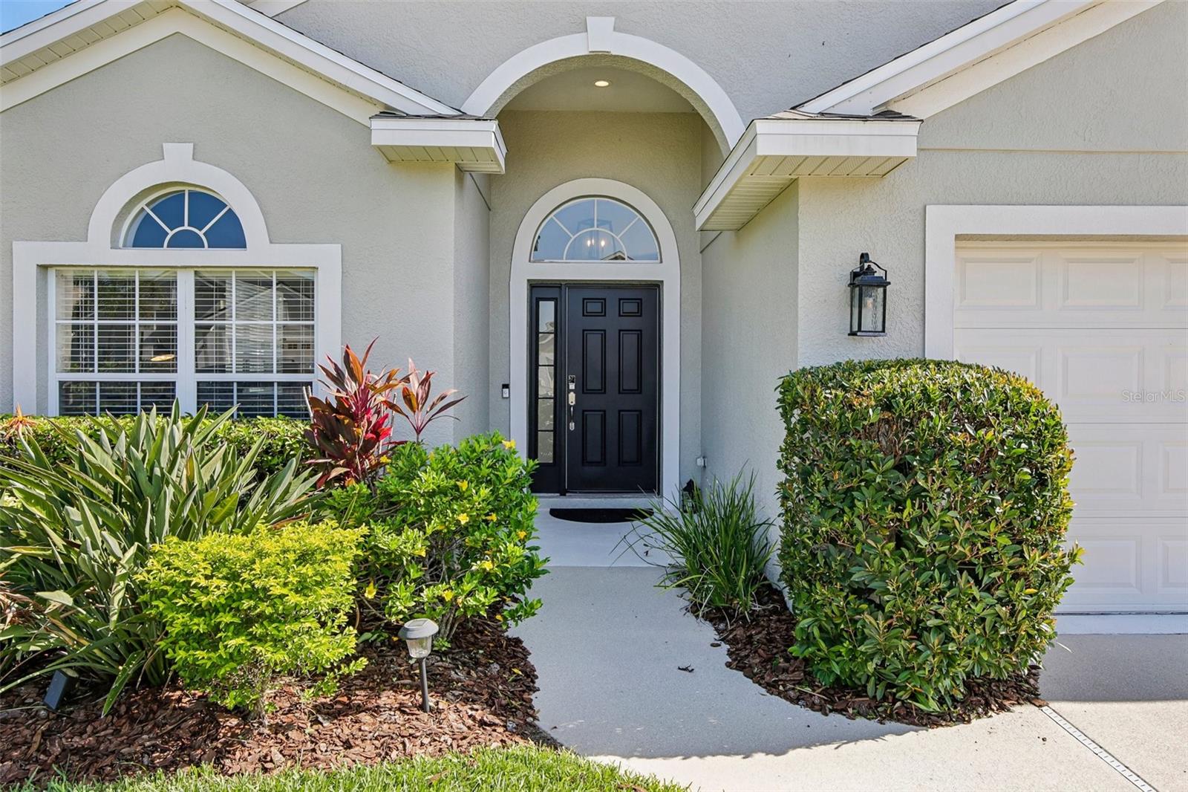
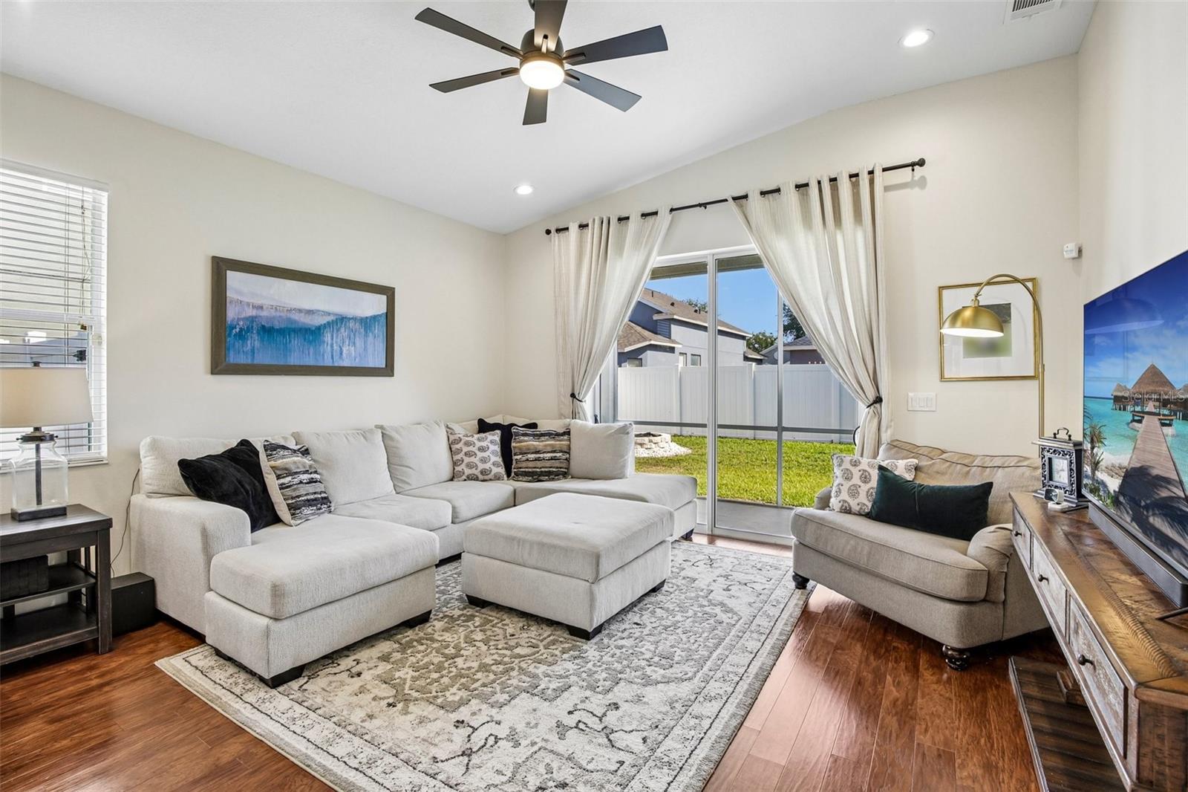
NEW PRICE + $10,000 BUYER INCENTIVE! Seller is offering up to $10,000 toward mortgage interest rate buy down or buyer closing costs with closing on or before November 10, 2026! MOVE-IN READY. Located in the gated Silverlake community of Bradenton, this spacious 3-bedroom + den, 2-bath home offers 2,005 sq. ft. of flexible living space and numerous major improvements already completed, including a NEW ROOF (2025), HVAC (2020), WATER HEATER (2022), exterior paint (2024), and interior paint (2025). Inside, the desirable split-bedroom floor plan features spacious living and dining areas, a well-appointed kitchen with stainless steel appliances, and an oversized den that offers exceptional flexibility. Nearly the size of a traditional bedroom, this versatile space is ideal for a home office, media room, playroom, fitness area, or additional living space. Additional features include a dedicated RV/EV electrical hookup in the garage, smart thermostat, video doorbell, keypad entry, and installed security system. Outside, enjoy a manageable yard and outdoor living space. Silverlake features a gated entrance, community park, and playground, with a LOW HOA of just $97/month. Conveniently located minutes from UTC, Nathan Benderson Park, Lakewood Ranch, I-75, shopping, dining, and entertainment, with easy access to Sarasota and Gulf Coast beaches.

Save
Ask
Tour
Hide
Share
Listing Snapshot
Price 
$439,000
Days On Site 
97 Days
Bedrooms 
3
Inside Area (SqFt) 
2,005 sqft
Total Baths 
2
Full Baths 
2
Partial Baths 
N/A
Lot Size 
0.15 Acres
Year Built 
2006
MLS® Number 
A4698329
Status 
Active
Property Tax 
$2,753.2
HOA/Condo/Coop Fees 
$96.67 monthly
Sq Ft Source 
Public Records
Friends & Family
Recent Activity
yesterdayListing updated with changes from the MLS®
yesterdayPrice changed to $439,000
3 months agoListing first seen on site
General Features
Acres 
0.15
Attached Garage 
Yes
Direction Faces 
South
Foundation 
Slab
Garage 
Yes
Garage Spaces 
2
Green Energy Efficient 
AppliancesLightingThermostat
Levels 
One
Number Of Stories 
1
Parking 
DrivewayElectric Vehicle Charging Station(s)Garage Door OpenerOff StreetOversizedAttached
Pets 
Breed RestrictionsYes
Property Sub Type 
Single Family Residence
Security 
Gated CommunitySecurity SystemSecurity System OwnedSmoke Detector(s)
Sewer 
Public Sewer
SqFt Total 
2579
Style 
ContemporaryTraditional
Utilities 
Cable AvailableCable ConnectedElectricity ConnectedSewer ConnectedUnderground UtilitiesWater Connected
Water Source 
Public
Zoning 
PDR/PDMU
Interior Features
Appliances 
DishwasherDisposalDryerElectric Water HeaterExhaust FanMicrowaveRangeRefrigeratorWasher
Cooling 
Central Air
Flooring 
Ceramic TileLaminate
Furnished 
Unfurnished
Heating 
Central
Interior 
Cathedral Ceiling(s)Eat-in KitchenHigh CeilingsOpen FloorplanStone CountersVaulted Ceiling(s)Walk-In Closet(s)
Laundry Features 
Laundry Room
Window Features 
Blinds
Bathroom 1 
Level - FirstFeatures - Granite Counters
Bedroom 1 
Level - First
Bedroom 2 
Level - First
Den 
Level - FirstFeatures - Ceiling Fan(s)
Great Room 
Dimensions - 14x18Level - First
Kitchen 
Dimensions - 12x18Level - FirstFeatures - Breakfast Bar, Granite Counters, Kitchen Island, Pantry
Living Room 
Dimensions - 10x25Level - FirstFeatures - Ceiling Fan(s)
Master Bathroom 
Level - FirstFeatures - Bidet, Double Vanity, Granite Counters
Master Bedroom 
Dimensions - 14x15Level - FirstFeatures - Ceiling Fan(s)
Save
Ask
Tour
Hide
Share
Exterior Features
Construction Details 
BlockStucco
Exterior 
Fire PitLightingRV Hookup
Fencing 
Fenced
Lot Features 
LandscapedLevelPavedPrivate
Patio And Porch 
CoveredDeckEnclosedPatioPorchRear PorchScreened
Roof 
Shingle
Windows/Doors 
Blinds
Community Features
Association Amenities 
GatedParkPlayground
Association Fee 
$290.0
Association Fee Frequency 
Quarterly
Community Features 
GatedParkPlaygroundSidewalks
MLS Area 
34203 - Bradenton/Braden River/Lakewood Rch
Township 
35
Financing Terms Available 
CashConventionalFHAVA Loan
Roads 
AsphaltPaved
Schools
School District
Unknown
Elementary School
Tara Elementary
Middle School
Braden River Middle
High School
Braden River High
Listing courtesy of EXIT KING REALTY (941) 539-5788


Listing information is provided by Participants of the Stellar MLS. IDX information is provided exclusively for personal, non-commercial use, and may not be used for any purpose other than to identify prospective properties consumers may be interested in purchasing. Information is deemed reliable but not guaranteed. Properties displayed may be listed or sold by various participants in the MLS Copyright 2026, Stellar MLS.
Last checked: 2026-10-03 06:37 PM EDT

Neighborhood & Commute
Source: Walkscore
Save
Ask
Tour
Hide
Share