Save
Ask
Tour
Hide
Share
$1,035,000
5 Days On Site

4524 STONE WALL LANE
PLANT CITY, FL 33567

For Sale|Single Family Residence|Active
4
Beds
4
Total Baths
3
Full Baths
1
Partial Bath
3,942
SqFt
$263
/SqFt
2008
Built
Subdivision:
STONE HEDGE SUB
County:
Hillsborough

Due to the health concerns created by Coronavirus we are offering personal 1-1 online video walkthough tours where possible.
Call Now: 813-944-3200
Is this the listing for you? We can help make it yours.
813-944-3200
4524 STONE WALL LANE4524 STONE WALL LANE4524 STONE WALL LANE4524 STONE WALL LANE
Save
Ask
Tour
Hide
Share

Mortgage Calculator

Monthly Payment (Est.)

$4,722
Calculator powered by Showcase IDX, a Constellation1 Company. Copyright ©2026 Information is deemed reliable but not guaranteed.

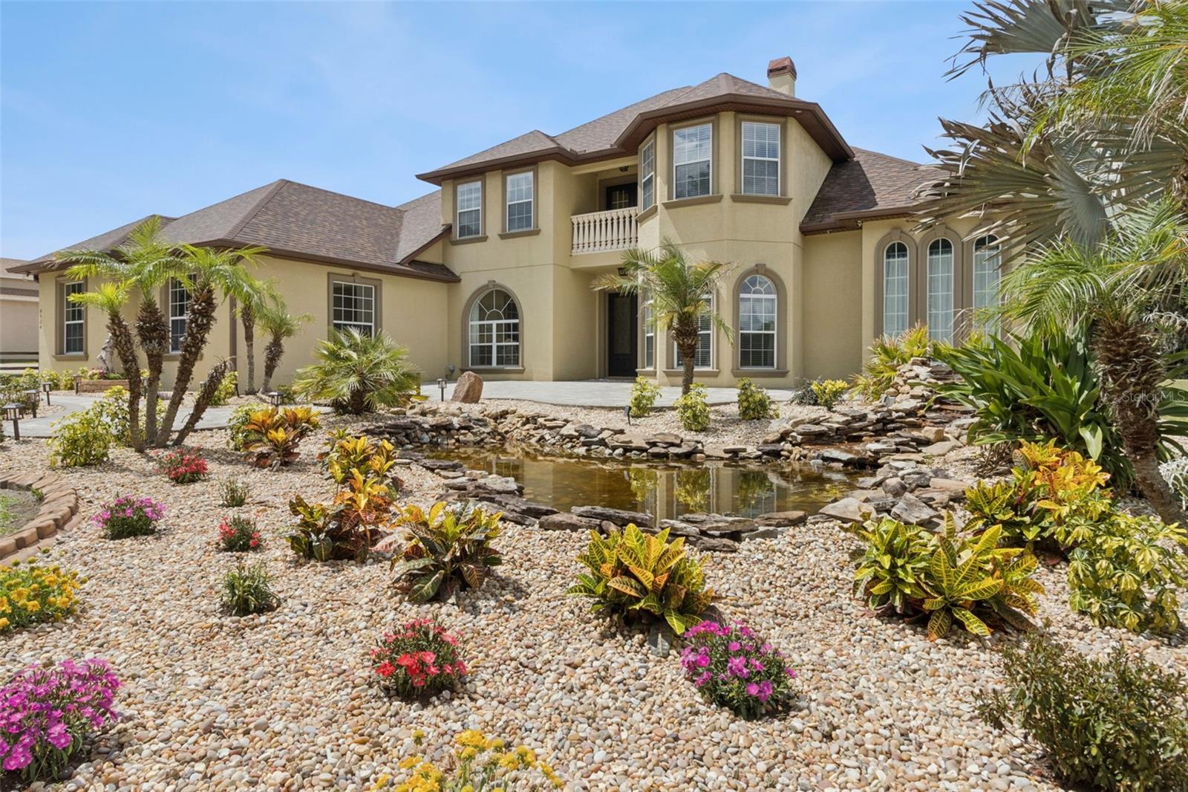
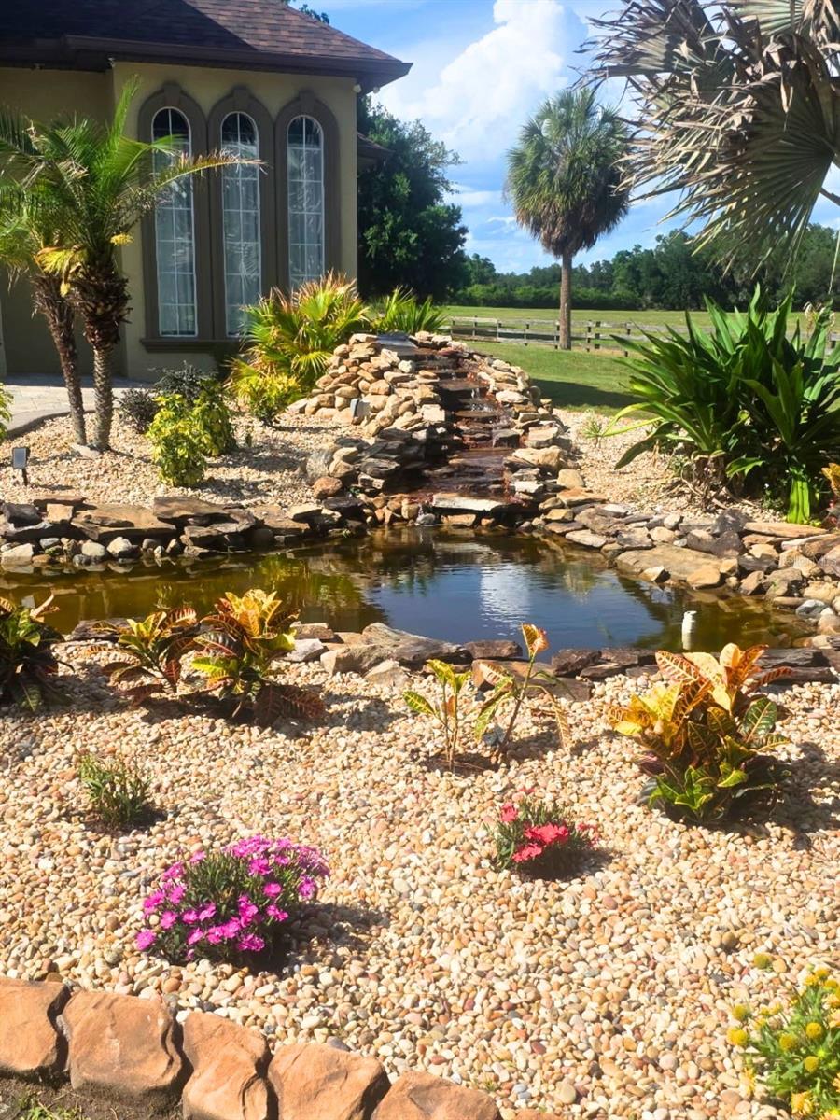
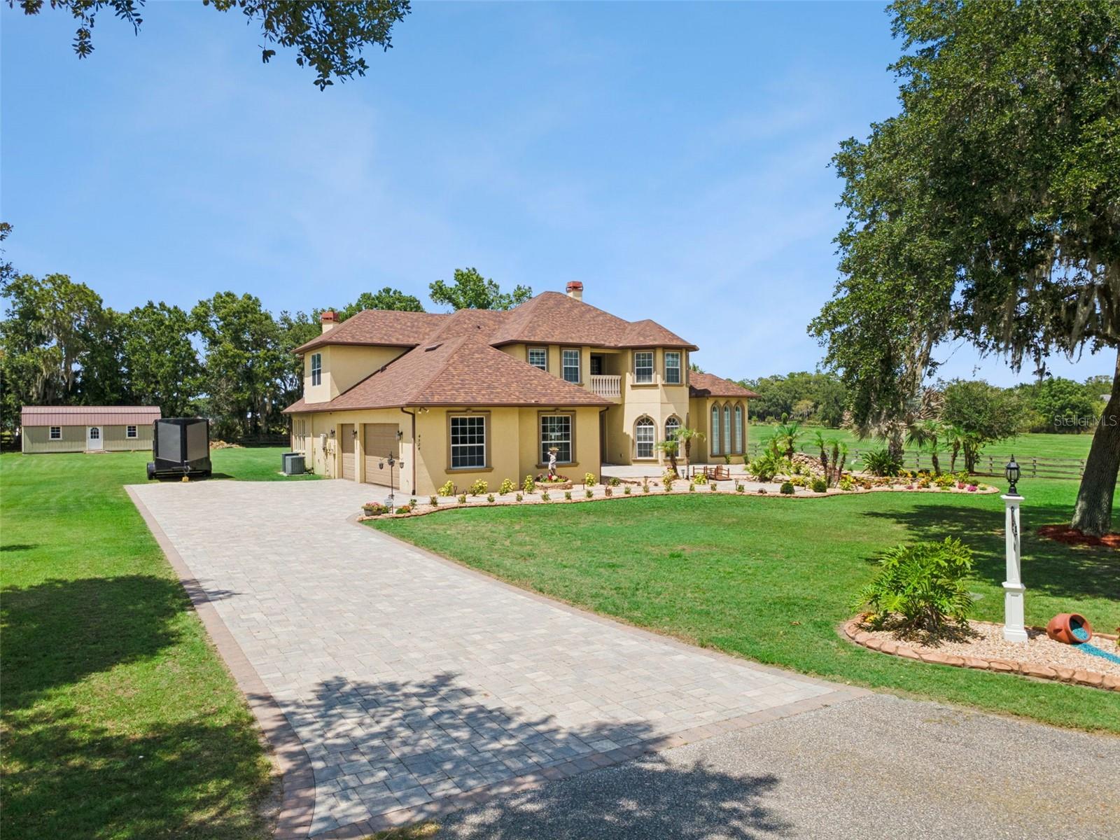
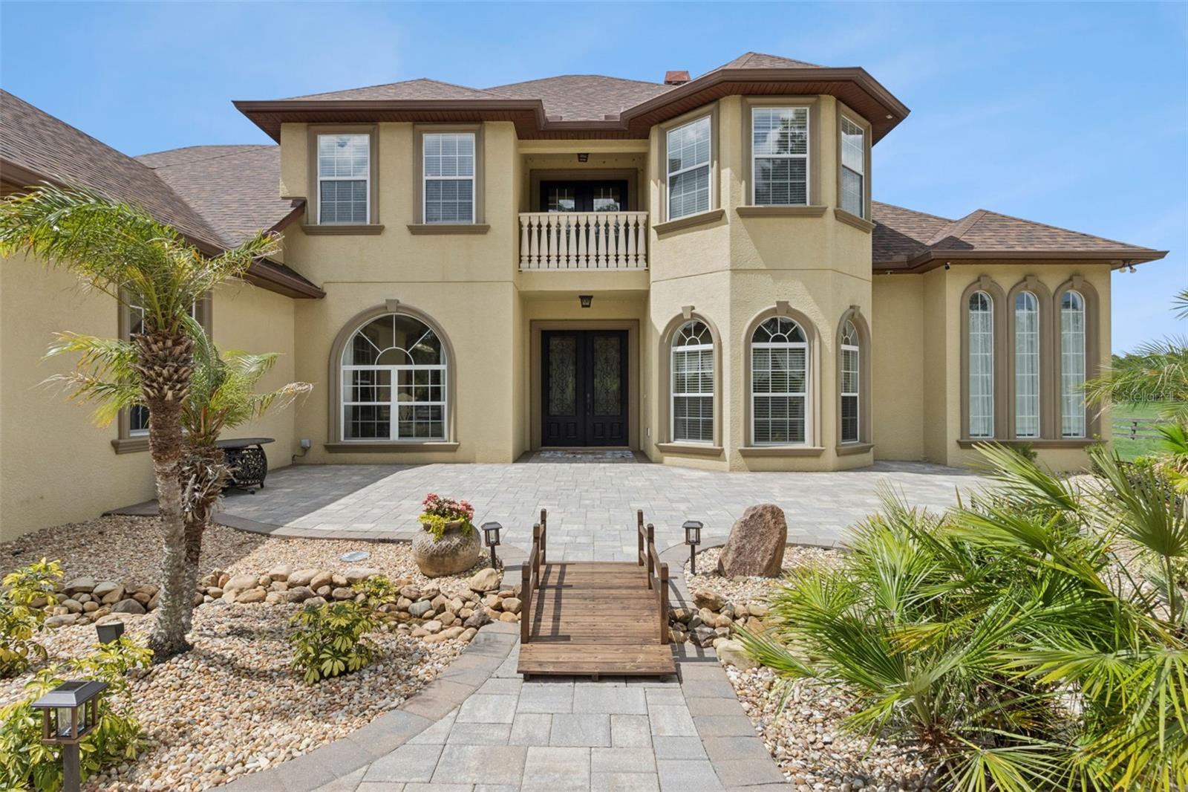
Welcome to your private retreat—an exceptional custom home offering just under 4,000 square feet of beautifully designed living space on more than an acre of lush, landscaped property. From the moment you arrive, the stunning curb appeal sets the tone with a tranquil waterfall and pond feature that could easily become your own koi sanctuary. With NO HOA and more than an acre…the possibilities are endless! Inside, sophistication and comfort blend seamlessly throughout. The chef’s kitchen is a true showpiece featuring premium Electrolux ICON appliances, solid concrete countertops with custom formed sinks, a walk-in pantry, breakfast nook, and abundant space for entertaining and everyday living. Soaring cathedral ceilings create an airy, open feel while thoughtfully designed details throughout the home add both elegance and functionality while multiple downstairs spaces are complimented with custom-designed sandblasted glass French doors, and both living- and family rooms boast gas fireplaces as show-stopping centerpieces. The luxurious primary suite offers a spa-inspired en suite bath complete with a relaxing garden tub, Roman shower, and expansive walk-in closets. Every bedroom features its own walk-in closet, and an additional upstairs en suite provides ideal accommodations for guests or multigenerational living. Enjoy peaceful mornings or evening sunsets from the private terrace balcony overlooking the picturesque grounds. Additional highlights include a spacious 3-car garage, convenient laundry chute, oversized 12’x30’ powered shed, designer bathrooms, and countless custom touches throughout. With space, style, and standout features both inside and out, this extraordinary property delivers the perfect balance of luxury living and private serenity, all right in the heart of central Florida just minutes from an abundance of convenient grocery, dining, and shopping options. Even better, this extremely commutable location is also near to Lakeland and the Tampa/Brandon communities with the ability to reach Orlando and central Florida beaches in under an hour's time. This home is truly a work of art and a must-see--schedule your private showing TODAY!

Save
Ask
Tour
Hide
Share
Listing Snapshot
Price 
$1,035,000
Days On Site 
5 Days
Bedrooms 
4
Inside Area (SqFt) 
3,942 sqft
Total Baths 
4
Full Baths 
3
Partial Baths 
1
Lot Size 
1.08 Acres
Year Built 
2008
MLS® Number 
P4938768
Status 
Active
Property Tax 
$5,487.73
HOA/Condo/Coop Fees 
N/A
Sq Ft Source 
Public Records
Friends & Family
Recent Activity
4 days agoListing updated with changes from the MLS®
5 days agoListing first seen on site
General Features
Acres 
1.08
Attached Garage 
Yes
Direction Faces 
South
Foundation 
Slab
Garage 
Yes
Garage Spaces 
3
Levels 
Two
Number Of Stories 
2
Parking 
Garage Door OpenerGarage Faces SideAttached
Pets 
Yes
Property Sub Type 
Single Family Residence
Security 
Security LightsSmoke Detector(s)
Sewer 
Septic Tank
SqFt Total 
5111
Style 
Contemporary
Utilities 
Cable AvailableElectricity ConnectedPhone AvailablePropaneWater Connected
Water Source 
PrivateWell
Zoning 
AS-1
Interior Features
Appliances 
Convection OvenDishwasherDisposalDryerGas Water HeaterMicrowaveRangeRange HoodRefrigeratorTankless Water HeaterWasher
Cooling 
Central Air
Fireplace 
Yes
Fireplace Features 
Living RoomOther
Flooring 
Tile
Furnished 
Negotiable
Heating 
Central
Interior 
Built-in FeaturesCathedral Ceiling(s)Crown MoldingEat-in KitchenHigh CeilingsWalk-In Closet(s)
Laundry Features 
InsideLaundry ChuteLaundry Room
Bedroom 2 
Dimensions - 14x15Level - SecondFeatures - Ceiling Fan(s), Granite Counters
Bedroom 3 
Dimensions - 13x14Level - SecondFeatures - Ceiling Fan(s), Granite Counters
Bedroom 4 
Dimensions - 13x14Level - SecondFeatures - Granite Counters
Great Room 
Dimensions - 24x30Level - FirstFeatures - Ceiling Fan(s)
Kitchen 
Dimensions - 22x16Level - FirstFeatures - Breakfast Bar, Kitchen Island
Laundry 
Dimensions - 10x14Level - FirstFeatures - Granite Counters
Master Bedroom 
Dimensions - 15x16Level - FirstFeatures - Ceiling Fan(s), Double Vanity, Granite Counters
Save
Ask
Tour
Hide
Share
Exterior Features
Construction Details 
Block
Exterior 
BalconyLightingStorage
Lot Features 
LevelPrivate
Other Structures 
Shed(s)
Patio And Porch 
Rear PorchScreened
Roof 
Shingle
View 
PondWater
Waterview 
PondWater
Community Features
Financing Terms Available 
CashConventionalFHAVA Loan
MLS Area 
33567 - Plant City
Roads 
Asphalt
Township 
29
Schools
School District
Unknown
Elementary School
Trapnell-HB
Middle School
Turkey Creek-HB
High School
Durant-HB
Listing courtesy of JOHN WOOD REALTY, INC. (863) 258-1426


Listing information is provided by Participants of the Stellar MLS. IDX information is provided exclusively for personal, non-commercial use, and may not be used for any purpose other than to identify prospective properties consumers may be interested in purchasing. Information is deemed reliable but not guaranteed. Properties displayed may be listed or sold by various participants in the MLS Copyright 2026, Stellar MLS.
Last checked: 2026-05-24 10:53 PM EDT

Neighborhood & Commute
Source: Walkscore
Save
Ask
Tour
Hide
Share