
4013 LIVELY CORAL PLACEBRADENTON, FL 34208
Due to the health concerns created by Coronavirus we are offering personal 1-1 online video walkthough tours where possible.
Mortgage Calculator
Monthly Payment (Est.)
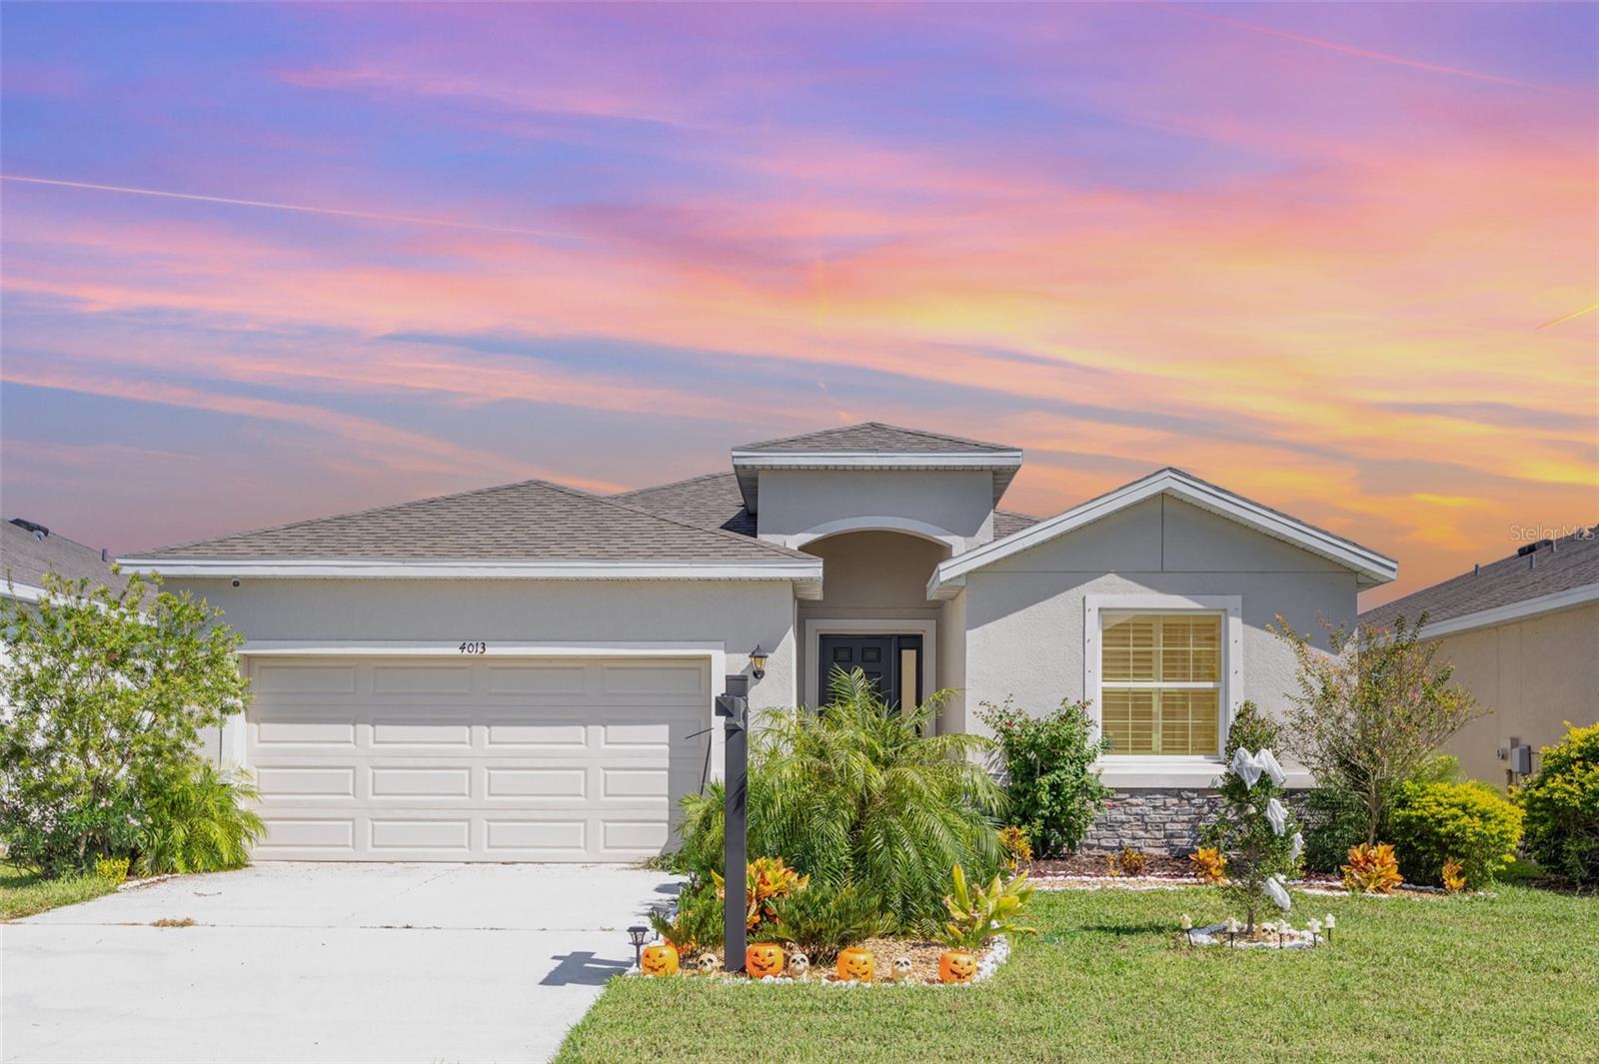
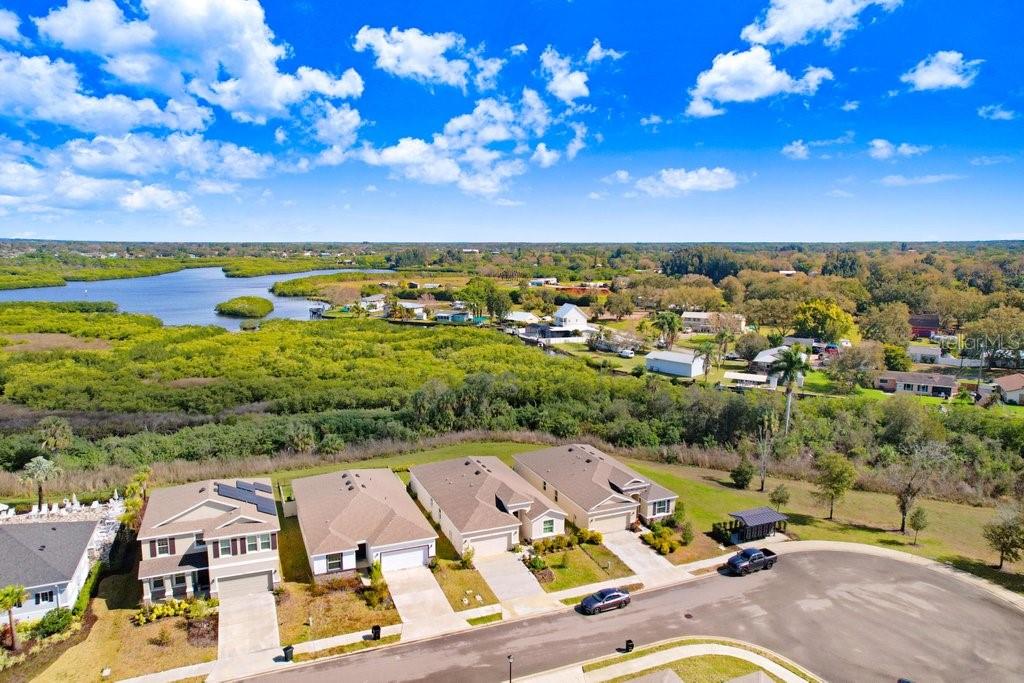
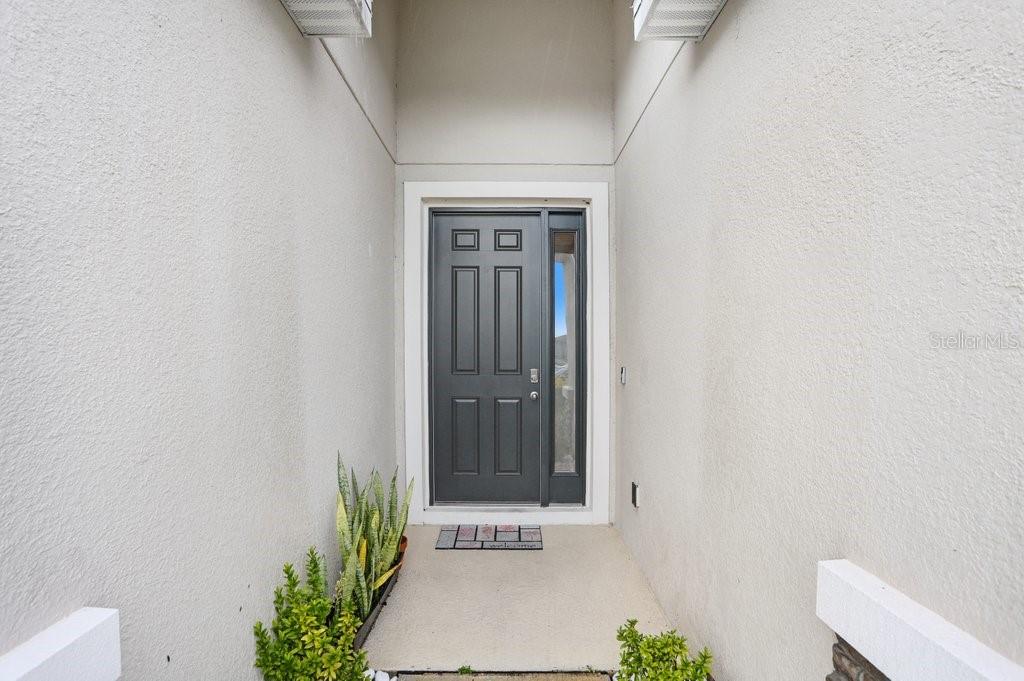
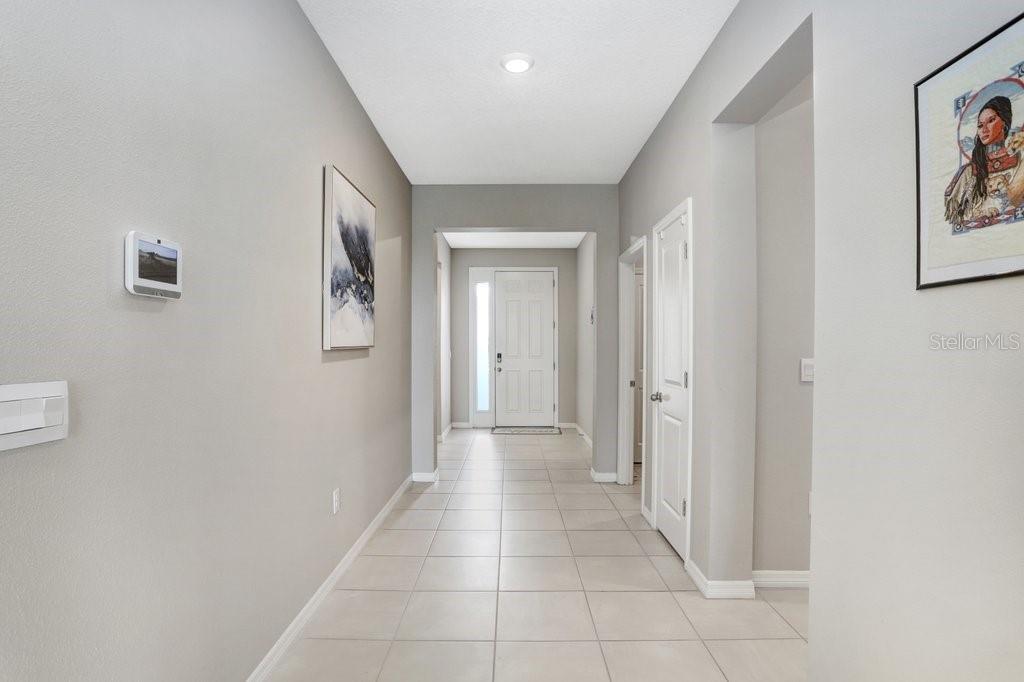
Enter an interest rate to see your estimated monthly payment.PRIVATE CONSERVATION LOT • NO REAR NEIGHBORS • ONE-STORY 4-BEDROOM HOME IN GATED EVERGREEN ESTATES.Single-story Lantana floor plan on a private conservation homesite. This four-bedroom, 2.5-bath home offers an open kitchen and great room, a spacious primary suite with two walk-in closets, plantation shutters, a covered lanai, and convenient access to the community pool. This highly desired open-plan layout bathes the living spaces in natural light as you enter, creating a warm and welcoming atmosphere. The gourmet kitchen features sleek countertops, stainless steel appliances, and a generous pantry, and it flows seamlessly into the spacious living area—ideal for entertaining and everyday family life. Plantation shutters have been added to all bedrooms. An upgraded refrigerator, washer, and dryer are included. The owner's suite offers a generous layout, with his-and-hers walk-in closets and a spa-like ensuite bathroom with a soaking tub and separate walk-in shower. Three additional bedrooms provide comfortable accommodations for family members or guests, while the extra half bath adds convenience to your daily routine. Step outside to the covered lanai and discover your private oasis. The beautifully landscaped backyard, set against a conservation backdrop, invites you to relax, unwind, and savor the tranquility of your surroundings. Perfect for outdoor gatherings or a quiet retreat after a long day. It is just a few steps from the community pool. In a sought-after neighborhood, this home offers a tranquil retreat close to local amenities, shopping centers, and hospitals. With easy access to major highways, the pristine beaches of the Gulf Coast and the vibrant cultural scene of downtown Bradenton are just a short drive away. Don't miss this opportunity! Contact us to schedule a showing. Make 4013 Lively Coral Pl your home, where comfort, elegance, and natural beauty meet. Schedule a showing today and experience the lifestyle that this Bradenton gem has to offer.
| 6 hours ago | Listing updated with changes from the MLS | |
| 6 hours ago | Price changed to $444,900 | |
| 2 months ago | Status changed to Active | |
| a year ago | Listing first seen on site |

Listing information is provided by Participants of the Stellar MLS. IDX information is provided exclusively for personal, non-commercial use, and may not be used for any purpose other than to identify prospective properties consumers may be interested in purchasing. Information is deemed reliable but not guaranteed. Properties displayed may be listed or sold by various participants in the MLS Copyright 2026, Stellar MLS.
Last checked: 2026-11-18 02:15 PM EST
Did you know? You can invite friends and family to your search. They can join your search, rate and discuss listings with you.