
4817 MILEY ROADPLANT CITY, FL 33565
Due to the health concerns created by Coronavirus we are offering personal 1-1 online video walkthough tours where possible.

Mortgage Calculator
Monthly Payment (Est.)
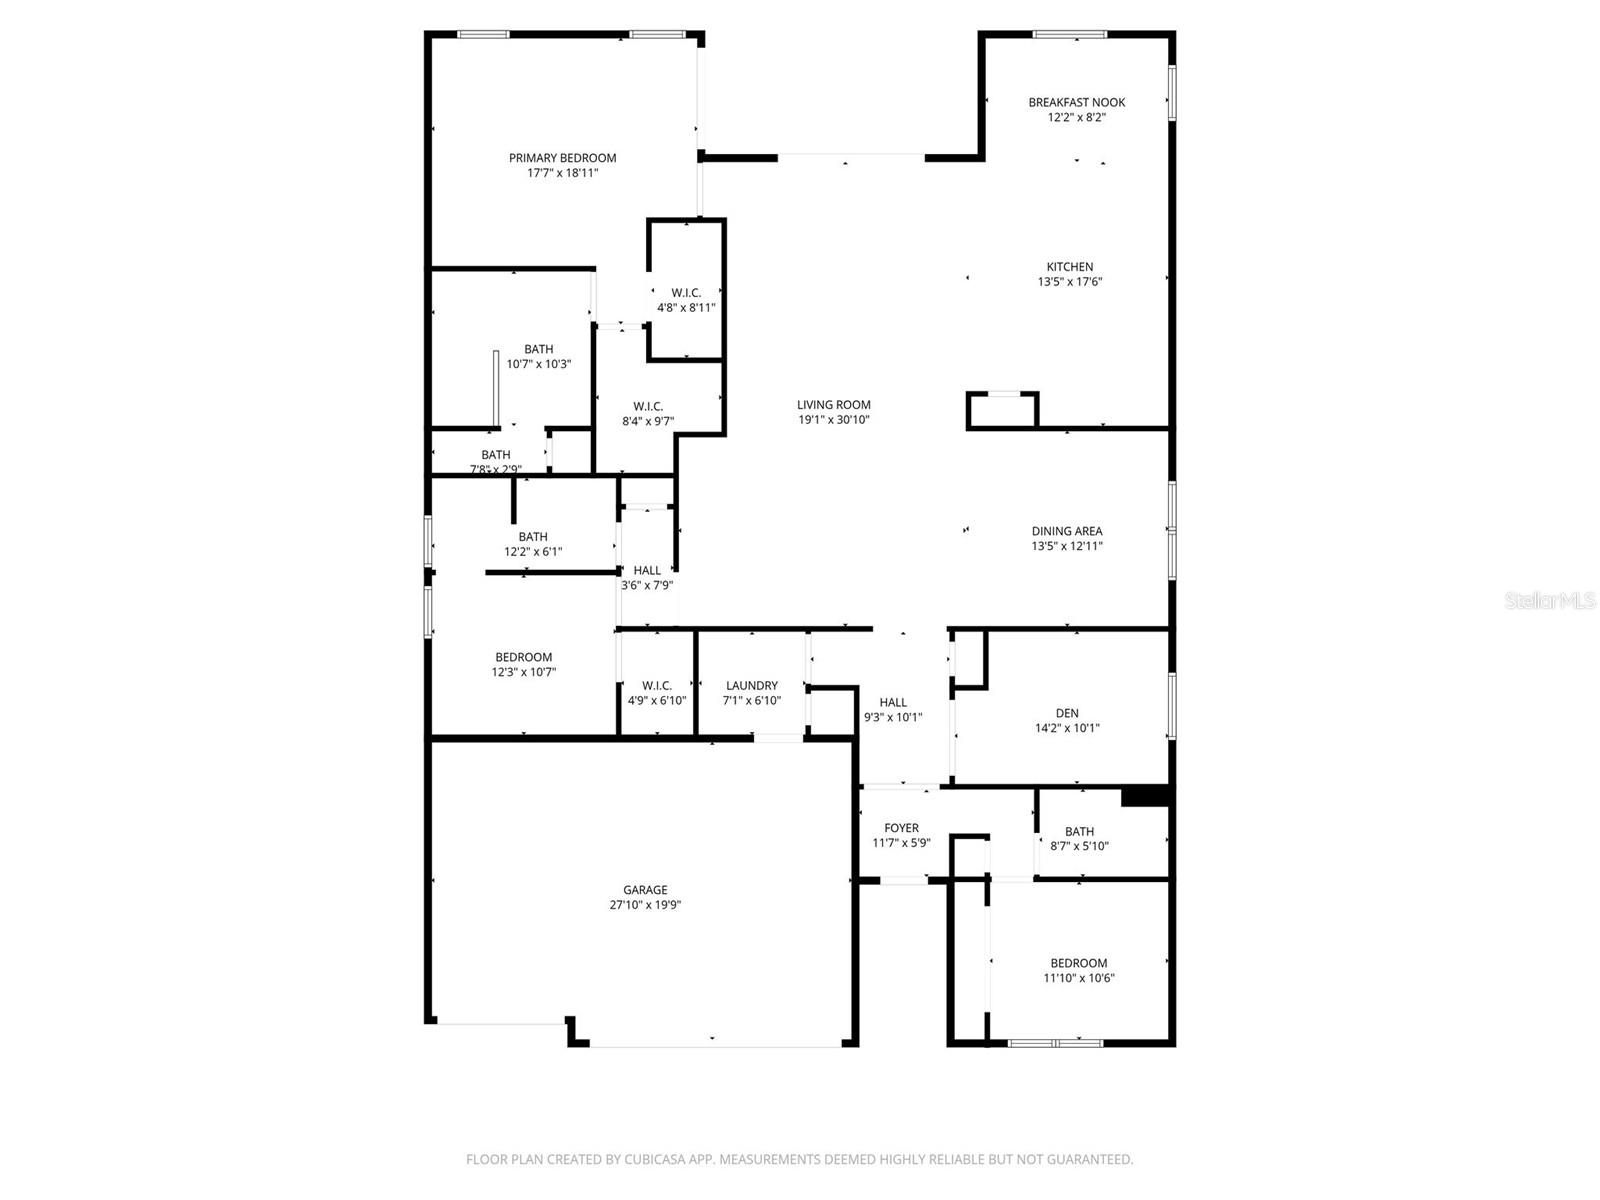
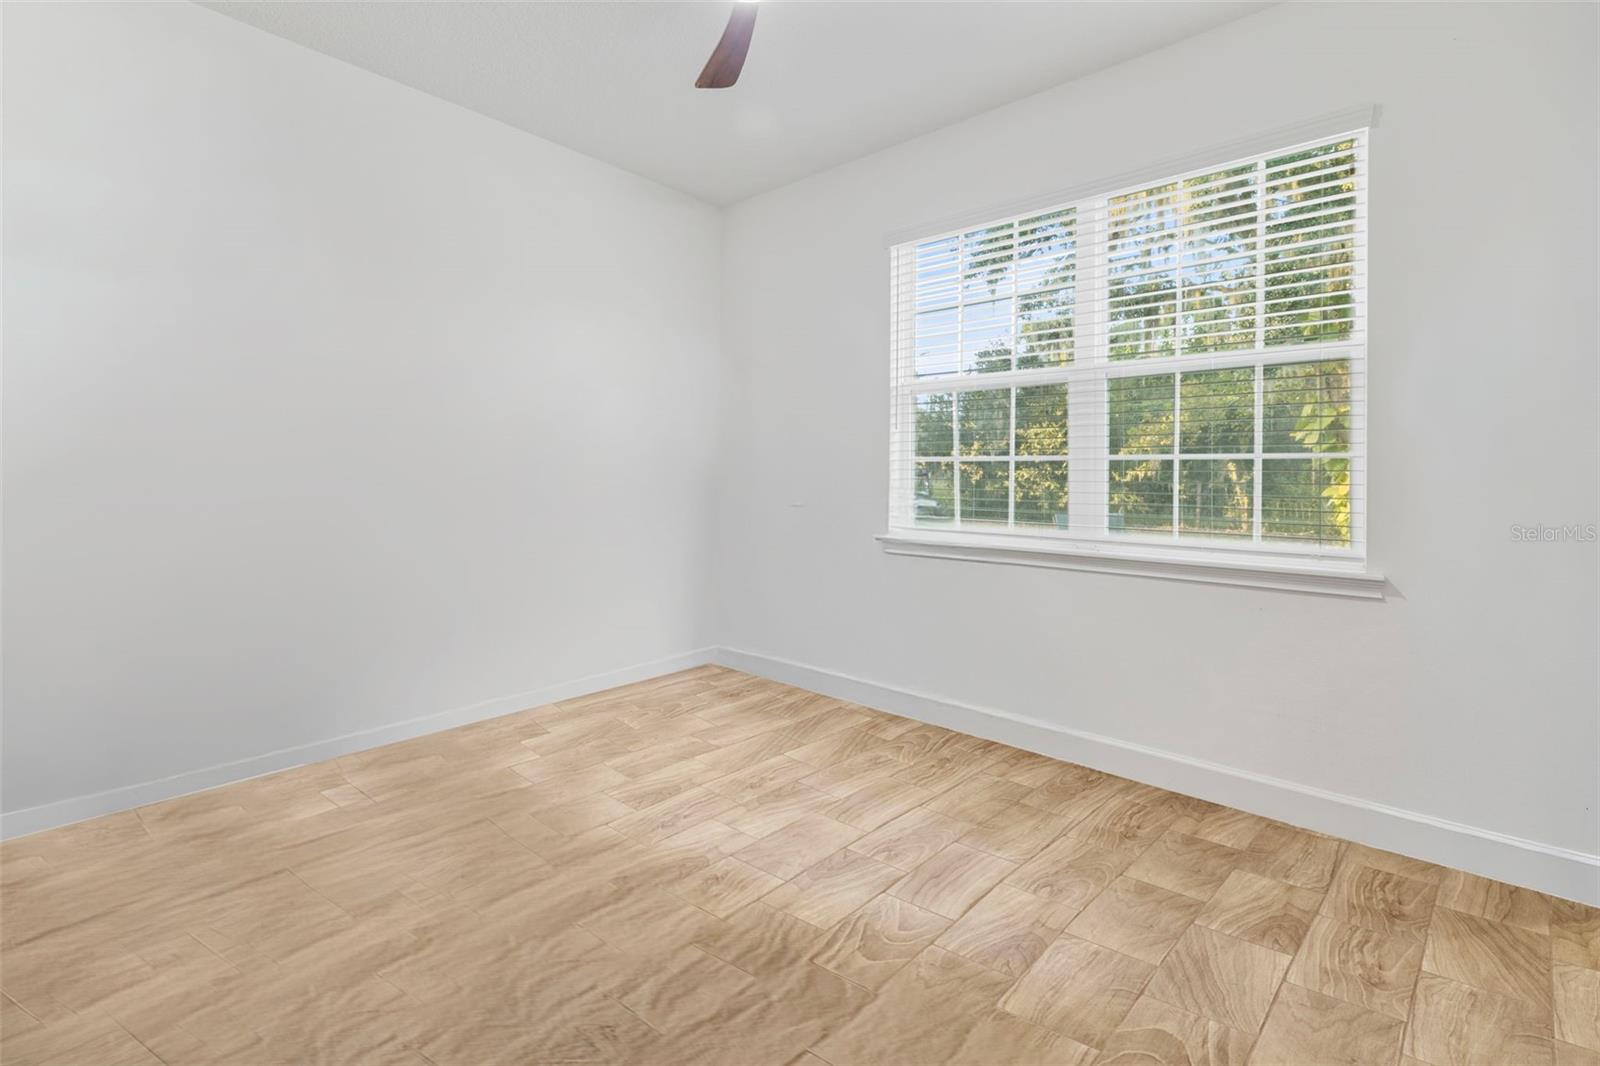
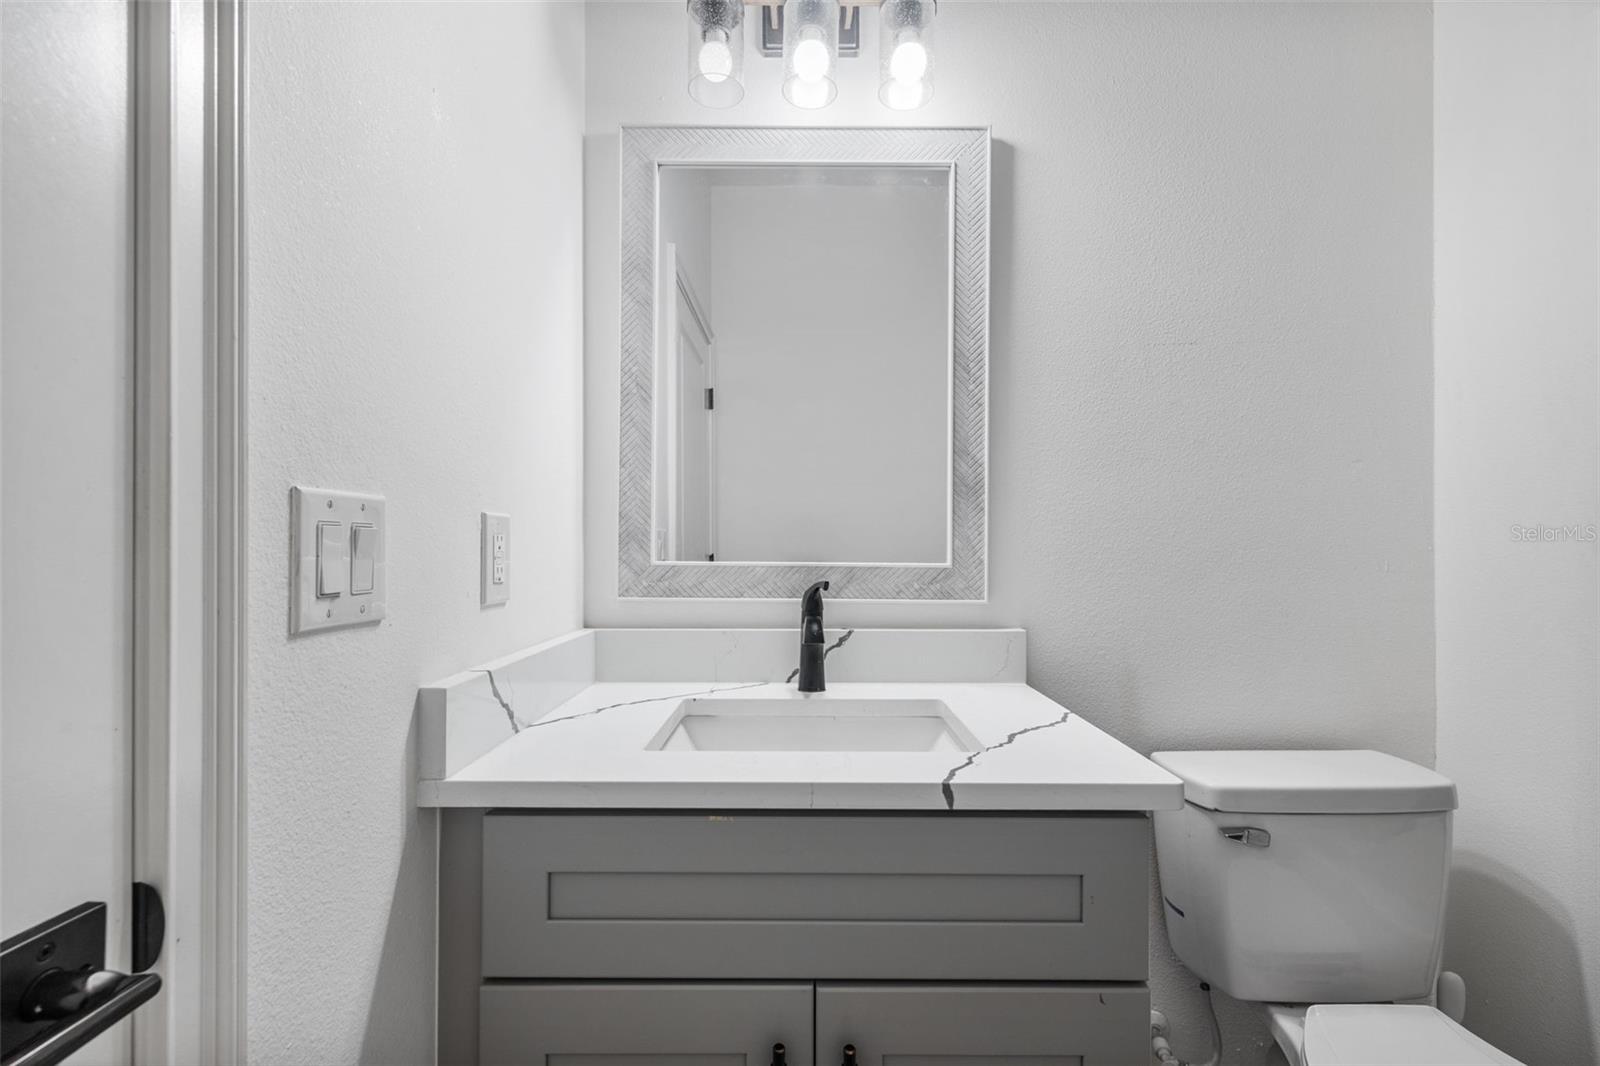
Enter an interest rate to see your estimated monthly payment.Under contract-accepting backup offers. PRICE CORRECTION! Private land. Upgraded. Move-in ready with a barndominium in progress! You’ve just discovered a property so unique that you need to see it today. This modern, newer home sits on over 5 acres of private, tree lined land with 360-degree wooded views and no nearby neighbors. a rare combination of space, privacy, and style in the Plant City area. Unlike many large acreage properties that have dated homes or basic construction, this one is fully upgraded inside and out. From the moment you pull into your pavered driveway, you’ll notice the attention to detail: a complete elevation design, a 3 car garage with epoxy flake and clear-coat flooring, chainless direct-drive openers, and upgraded electric outlets. Step inside through the foyer with tall ceilings, crown molding, your first bedroom to the right. Continue to a spacious home office behind elegant French doors, perfect for remote work or a creative studio. Every bedroom in this home has access to its own bathroom and linen closet. In all, a thoughtful layout that adds both comfort and privacy. The great room and dining room form the heart of this home. With open space that can easily accommodate a 25 person dining table, it’s ideal for entertaining during the holidays. A dry bar with wine-fridge space enhances your hosting potential. The gourmet kitchen will impress even the pickiest chef. Featuring vaulted ceilings, custom solid wood shaker-style cabinetry, soft close doors, under cabinet lighting, a built-in spice rack and wine rack, and dark stainless-steel appliances under extended warranty, it’s a showpiece. The quartz-topped island includes a sink, dishwasher, recessed shaker panels, and electrical outlets making it as functional as it is beautiful. Adjacent to the kitchen, the living room offers a grand, open feel with tall ceilings, crown molding, a triple sliding glass door leading to the lanai. There’s more than enough room for your custom entertainment center and décor without sacrificing space. Your primary suite is a true retreat. It features vaulted ceilings, two large closets with built in cabinetry, and dual sliding doors that open to the lanai. The ensuite bathroom includes a soaking tub, walk-in shower with floor to ceiling tile, double sink and heated ambient lit mirror, and a private toilet area. Step out onto the lanai and enjoy panoramic views of your own farm setting. The home sits on a raised 36 inch foundation with brick detailing and pavered surroundings offering both beauty and practicality, with the potential to reduce property insurance premiums due to its elevated feature. This sale also includes the adjoining parcel 4819 Miley Road, which features its own electricity, well, and easement road for access to the rest of the land. A perfect blend of modern construction, premium upgrades, and rural tranquility minutes from major routes, dining, and Tampa access. tour today and experience what makes this one of the most desirable acreage homes in Plant City, FL (33565).
| 2 months ago | Listing updated with changes from the MLS® | |
| 2 months ago | Status changed to Active Under Contract | |
| 4 months ago | Price changed to $925,000 | |
| 11 months ago | Listing first seen on site |

Listing information is provided by Participants of the Stellar MLS. IDX information is provided exclusively for personal, non-commercial use, and may not be used for any purpose other than to identify prospective properties consumers may be interested in purchasing. Information is deemed reliable but not guaranteed. Properties displayed may be listed or sold by various participants in the MLS Copyright 2026, Stellar MLS.
Last checked: 2026-10-07 06:44 PM EDT