
24355 HIDEOUT TRAILLAND O LAKES, FL 34639
Due to the health concerns created by Coronavirus we are offering personal 1-1 online video walkthough tours where possible.
Mortgage Calculator
Monthly Payment (Est.)
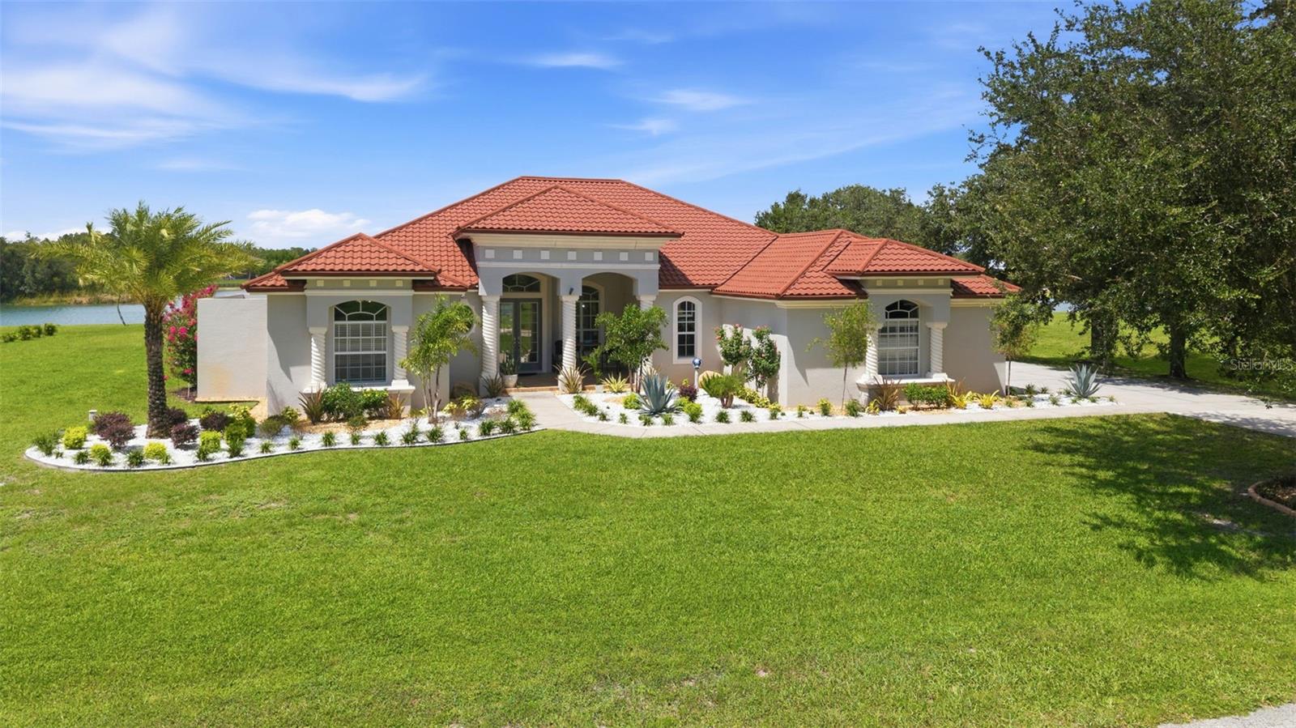
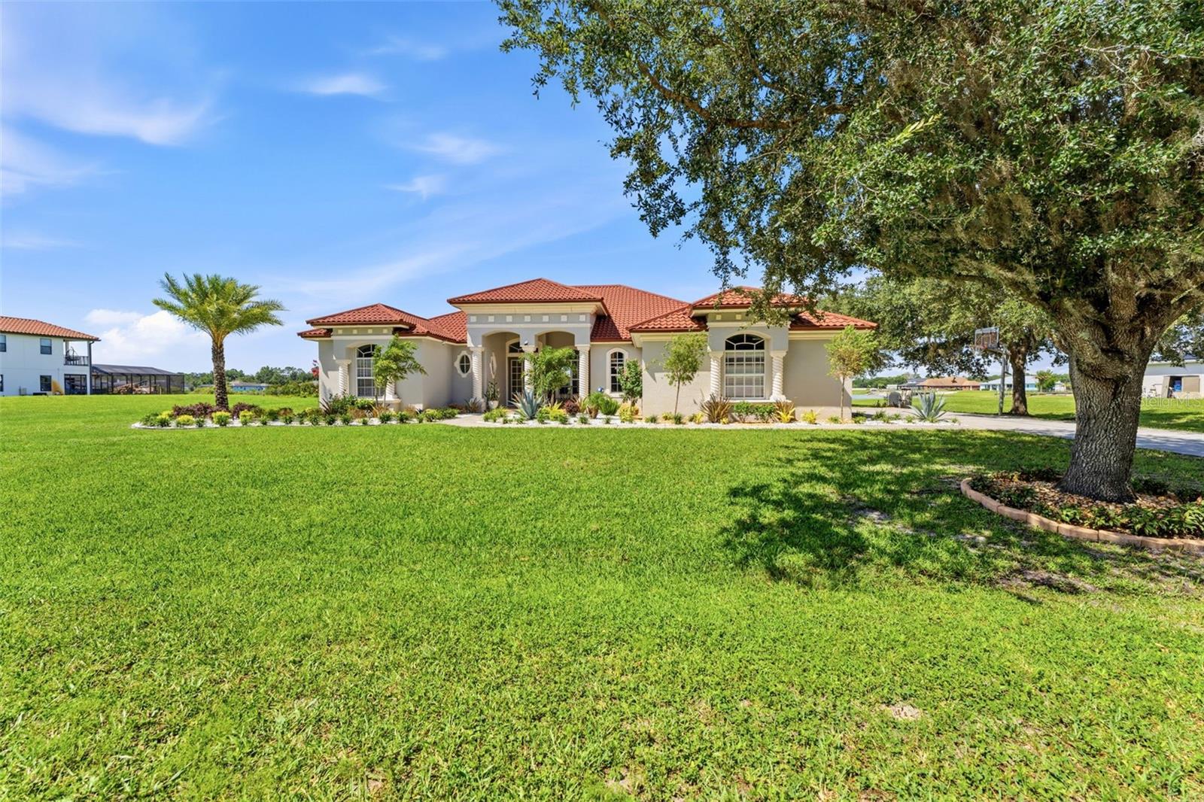
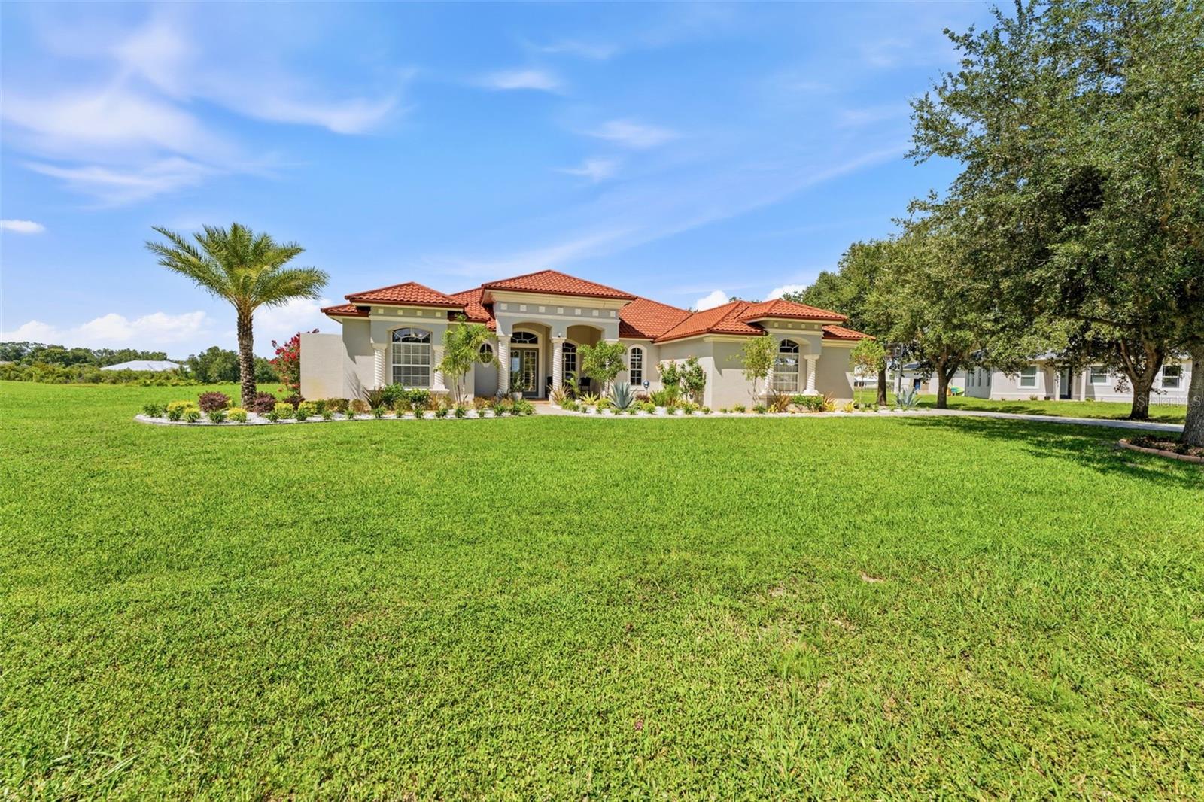
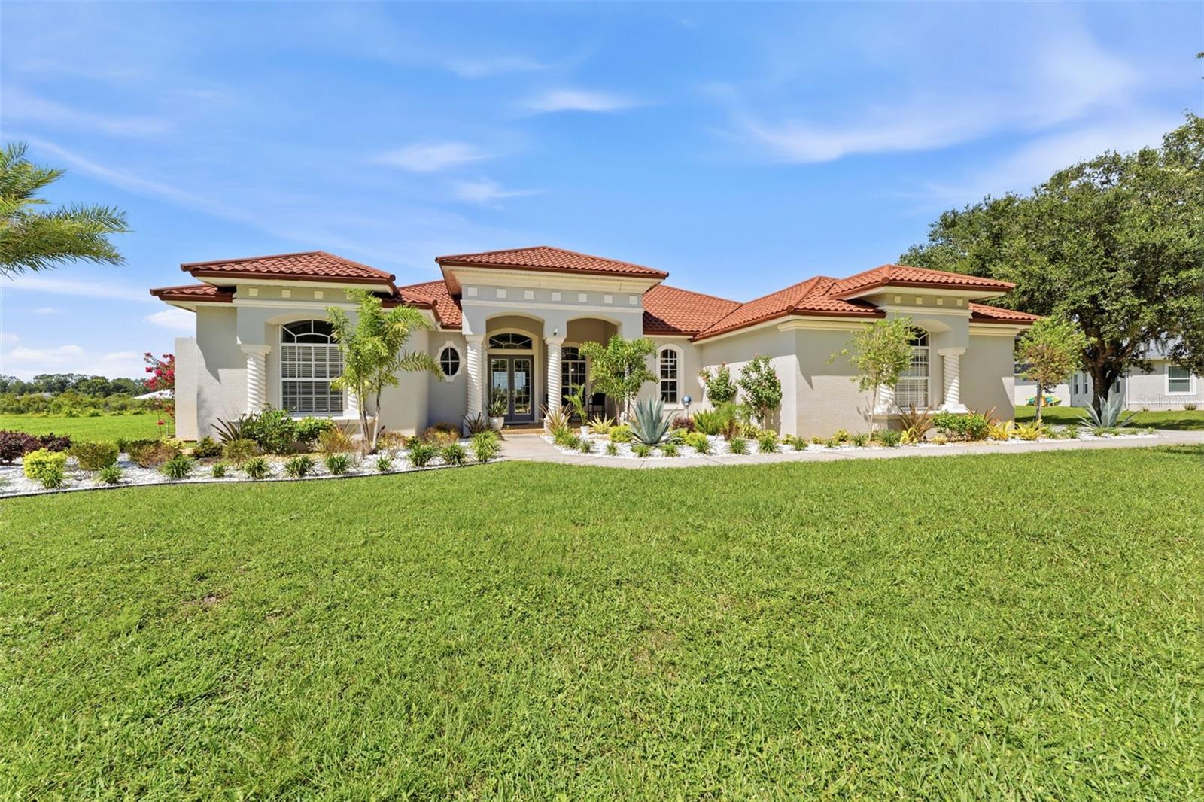
Enter an interest rate to see your estimated monthly payment.Welcome to an extraordinary waterfront estate in the exclusive gated enclave of Outlaw Ridge, one of Land O' Lakes' most coveted luxury communities. Perfectly positioned on a pristine private ski lake, this exceptional residence offers an unparalleled blend of elegance, comfort, and resort-inspired living. Upon entering, you're greeted by soaring ceilings, abundant natural light, and thoughtfully designed living spaces that seamlessly balance grandeur with everyday functionality. The expansive open-concept layout flows effortlessly between the formal and casual living areas, creating an inviting atmosphere for both intimate gatherings and large-scale entertaining. The kitchen has been thoughtfully updated with new stainless steel appliances, abundant cabinetry, generous preparation space, and a breakfast bar that overlooks the living area, pool terrace, and breathtaking lakefront backdrop. Every detail has been designed to maximize the home's stunning water views. The luxurious owner's retreat serves as a private sanctuary, showcasing panoramic lake views, dual walk-in closets, separate vanities, an oversized walk-in shower, and a jetted soaking tub for ultimate relaxation. Two spacious guest bedrooms share a beautifully renovated bath, while a private fourth bedroom with an ensuite bath offers direct access to the bonus room and backyard patio, creating an ideal guest suite or multigenerational living opportunity. Additional interior highlights include an executive office, formal living and dining rooms, an expansive laundry room with utility sink, a versatile bonus room, flexible multipurpose space, and an oversized side-entry three-car garage. Step outside to discover a truly exceptional outdoor living experience. The heated saltwater pool and spa overlook the tranquil waters of the private ski lake, creating a setting reminiscent of a luxury resort. Mature landscaping, custom lighting, and expansive outdoor gathering areas provide endless opportunities for relaxation and entertainment. Enjoy evenings around the fire pit, prepare meals at the outdoor grilling station, launch your boat from your own shoreline, or unwind on your private beach while taking in spectacular sunsets across the water. Boating, water skiing, fishing, and year-round waterfront recreation are literally steps from your back door. With no front or rear neighbors, the property offers a remarkable sense of privacy rarely found in today's market. Significant recent enhancements provide lasting peace of mind and exceptional value, including landscape lighting, a water softener, reverse osmosis system, new spa jets, new pool heater and pump, a new stone-coated metal roof with elegant barrel-tile aesthetics, a new septic pump, and numerous additional improvements throughout. Outlaw Lake Estates is an intimate community of just 37 luxury residences surrounding a magnificent 40-acre private ski lake. Residents enjoy a private boat ramp, low HOA fees, and no CDD, all while being conveniently located near top-rated schools, premier shopping, fine dining, golf courses, medical facilities, Tampa International Airport, the Suncoast Parkway, I-75, and Florida's award-winning Gulf Coast beaches. Rarely does a property combine such exceptional waterfront access, privacy, upgrades, and resort-style amenities in one remarkable offering. This is more than a home. It is a lifestyle defined by luxury, recreation, and unforgettable sunsets. Welcome to lakefront living at its finest.
| 7 days ago | Listing updated with changes from the MLS | |
| a week ago | Price changed to $1,199,000 | |
| 4 months ago | Listing first seen on site |

Listing information is provided by Participants of the Stellar MLS. IDX information is provided exclusively for personal, non-commercial use, and may not be used for any purpose other than to identify prospective properties consumers may be interested in purchasing. Information is deemed reliable but not guaranteed. Properties displayed may be listed or sold by various participants in the MLS Copyright 2026, Stellar MLS.
Last checked: 2026-11-18 02:15 PM EST
Did you know? You can invite friends and family to your search. They can join your search, rate and discuss listings with you.