
34211 BLANTON ROADDADE CITY, FL 33523
Due to the health concerns created by Coronavirus we are offering personal 1-1 online video walkthough tours where possible.
Mortgage Calculator
Monthly Payment (Est.)
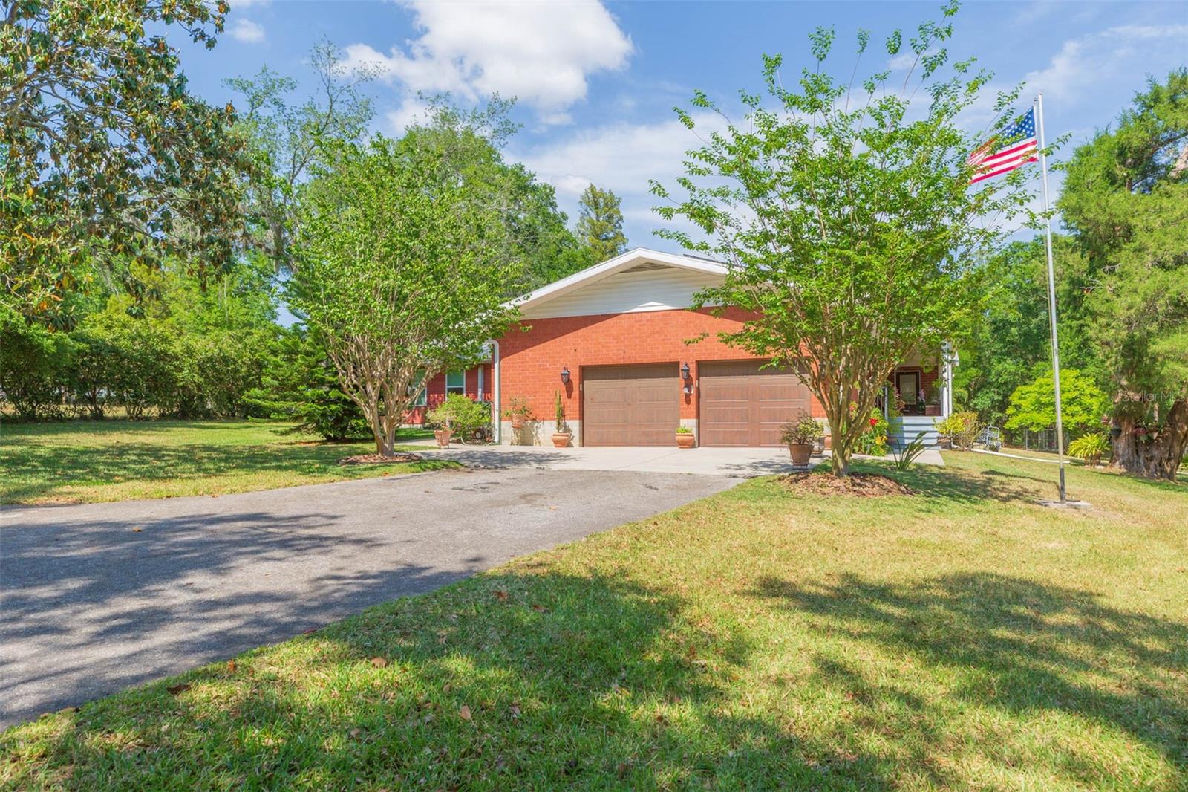
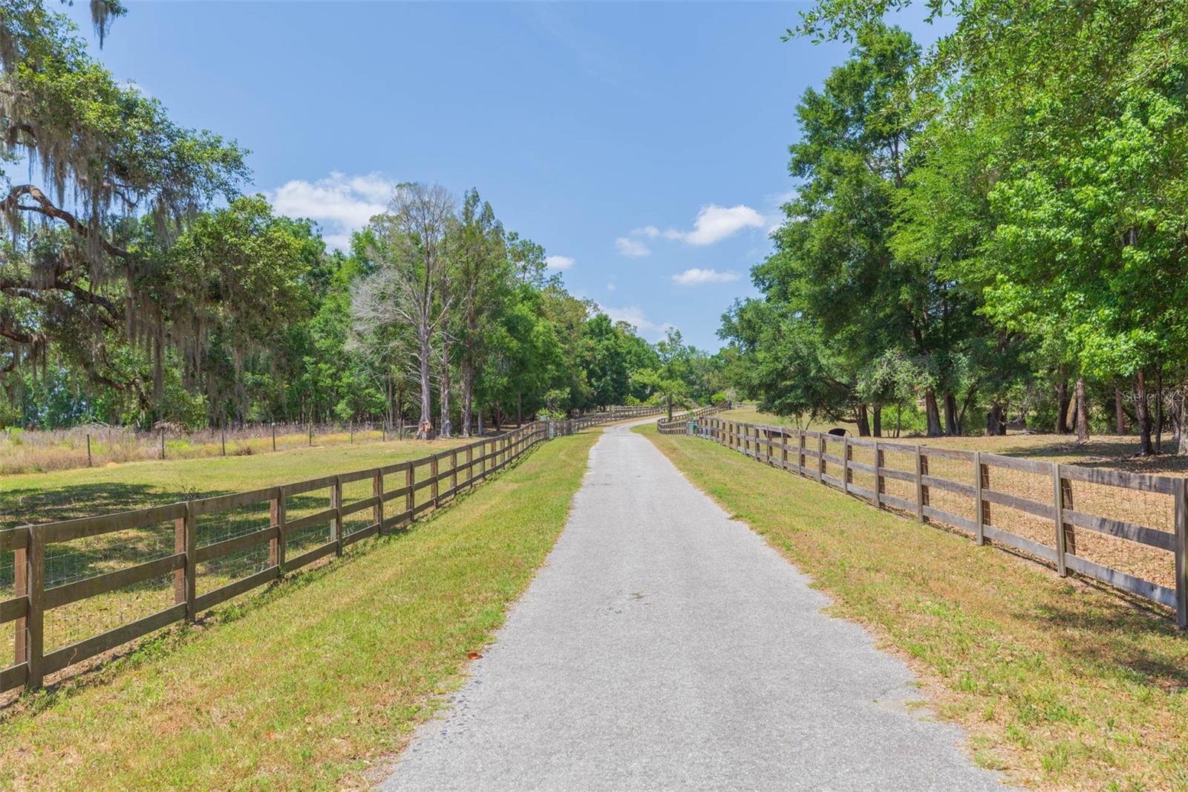
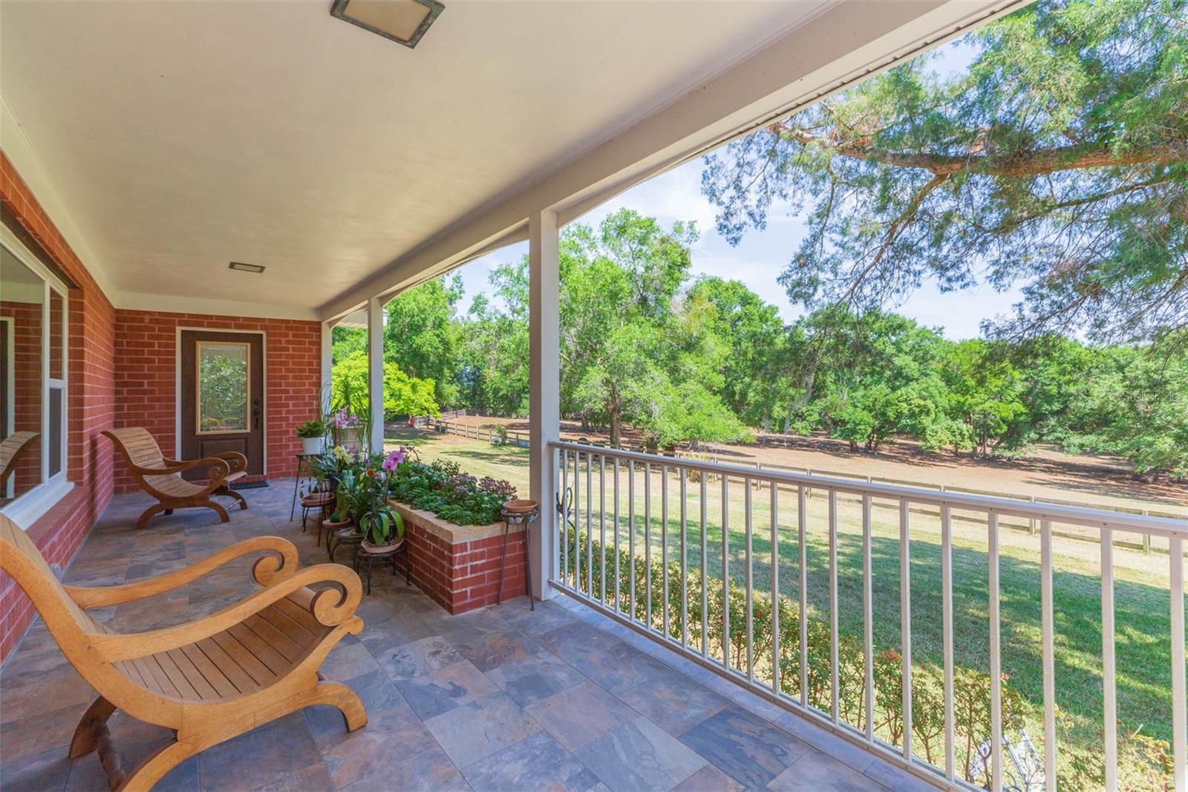
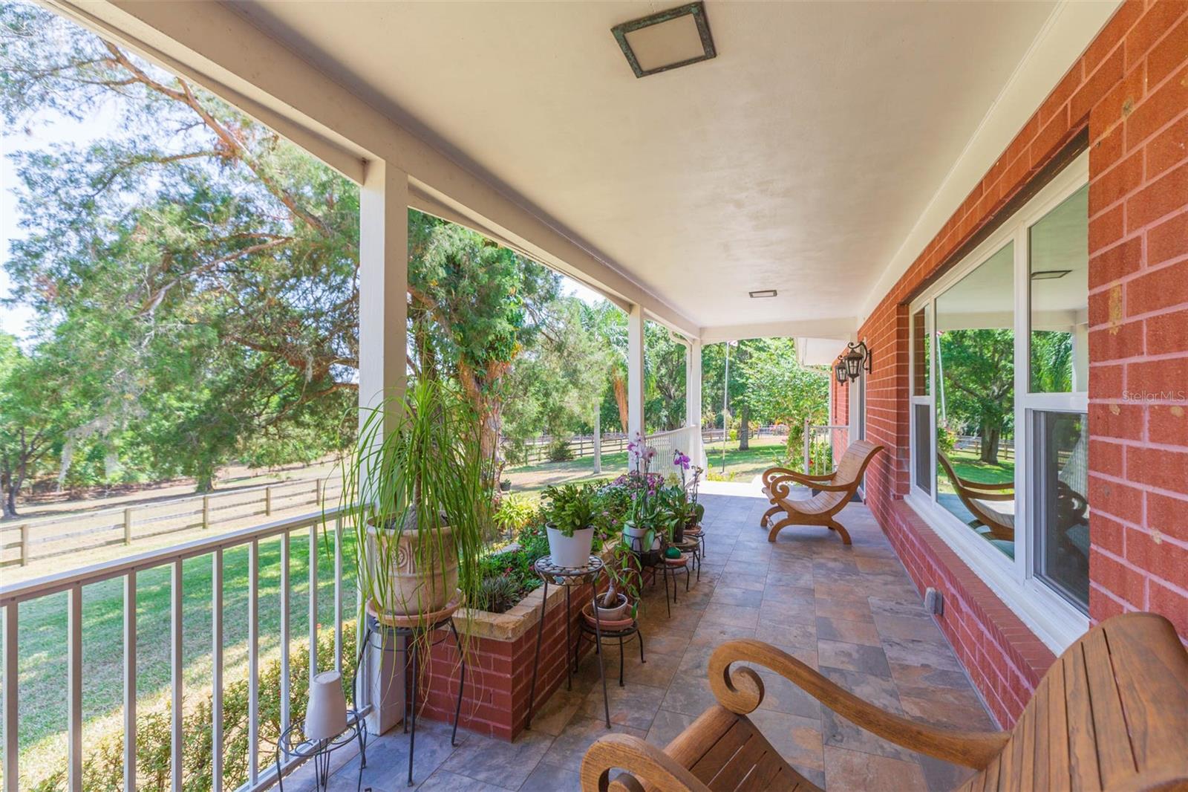
Enter an interest rate to see your estimated monthly payment.Take advantage of this unique opportunity to own a unique , legacy estate home! This estate has only been available 1 time previously but here it is. Rarely found in Florida this home offers 3514 square feet of living area and an additional 2294 square feet of finished basement. The main floor plan offers a kitchen, dining room, living room, den/study, 2 guest bedrooms, 2 guest bathrooms, primary bedroom, primary bathroom, and a primary bedroom retreat. The expansive primary bedroom ensuite offers French door access to a retreat which is perfect for a home office , nursery, or exercise room. Main floor kitchen is a chef's dream equipped with a commercial style gas range and hood, granite countertops, and abundant updated cabinetry. Open to the kitchen via large breakfast bar is the formal living room with dinette area and wood burning fireplace. The main floor also includes a spacious 30'x32' family room which is perfect for entertaining, large family gatherings or a homeschool classroom. Because of the 215'+ elevation, this home boasts a full basement which includes a 2nd kitchen, laundry room (with laundry chute from main floor), bathroom, bedroom, wine cellar/safe room, and a utility room. The wine cellar/safe room features solid concrete construction and offers over 280 square feet of storage. Inside the utility room you will find a water filtration and softener system with (2) 100 gallon water tanks that are serviced by a 5hp private well. The well pump and components were all replaced new in 2019. Other upgrades include NEW AC'S IN 2018, 2019, 2020; NEW ROOF 2022; NEW 32 PANEL SOLAR SYSTEM 2022; NEW SEPTIC SYSTEM 2023; AND NEW TRIPLE PANE HURRICANE IMPACT WINDOWS 2021. Energy efficiency is maximized through high efficiency , triple pane impact rated windows, 32 panel solar power system, gas range, and (2) gas TANKLESS WATER HEATERS installed in 2018 supplied by 500 gallon propane tank. Located on 19.4 ACRES with a rolling topography, 970' of paved private drive with gated entry and elevations over 215'. Acreage includes a .15 acre garden which contains guava, peach, mango, fig, persimmon, loquat, and avocado trees plus string bean, yucca, beet, and onion plants. Easy, fast access to I-75 via 4 minute drive and a brief 46 mile drive to Tampa International Airport. Also conveniently located only 1 hr 15 minutes from Ocala equestrian facilities
| 2 months ago | Listing updated with changes from the MLS® | |
| 2 months ago | Listing first seen on site |

Listing information is provided by Participants of the Stellar MLS. IDX information is provided exclusively for personal, non-commercial use, and may not be used for any purpose other than to identify prospective properties consumers may be interested in purchasing. Information is deemed reliable but not guaranteed. Properties displayed may be listed or sold by various participants in the MLS Copyright 2026, Stellar MLS.
Last checked: 2026-10-03 06:37 PM EDT
Did you know? You can invite friends and family to your search. They can join your search, rate and discuss listings with you.