Save
Ask
Tour
Hide
Share
$1,195,000
14 Days On Site

5302 VARN ROAD
PLANT CITY, FL 33565

For Sale|Single Family Residence|Active
4
Beds
4
Total Baths
4
Full Baths
3,436
SqFt
$348
/SqFt
2026
Built
Subdivision:
THELMA VARN CHAPMAN ACRES
County:
Hillsborough

Due to the health concerns created by Coronavirus we are offering personal 1-1 online video walkthough tours where possible.
Call Now: 813-944-3200
Is this the listing for you? We can help make it yours.
813-944-3200
5302 VARN ROAD5302 VARN ROAD5302 VARN ROAD5302 VARN ROAD
Save
Ask
Tour
Hide
Share

Mortgage Calculator

Monthly Payment (Est.)

Enter an interest rate to see your estimated monthly payment.
Calculator powered by Showcase IDX, a Constellation1 Company. Copyright ©2026 Information is deemed reliable but not guaranteed.

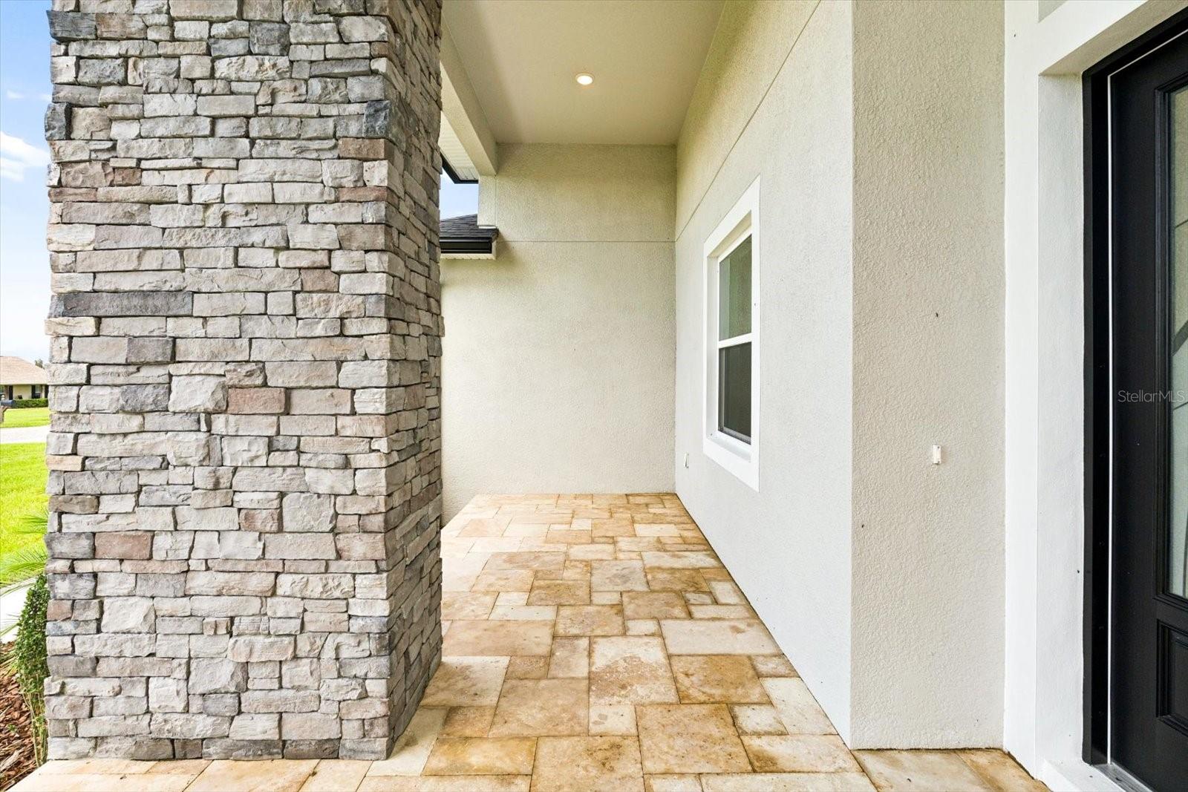
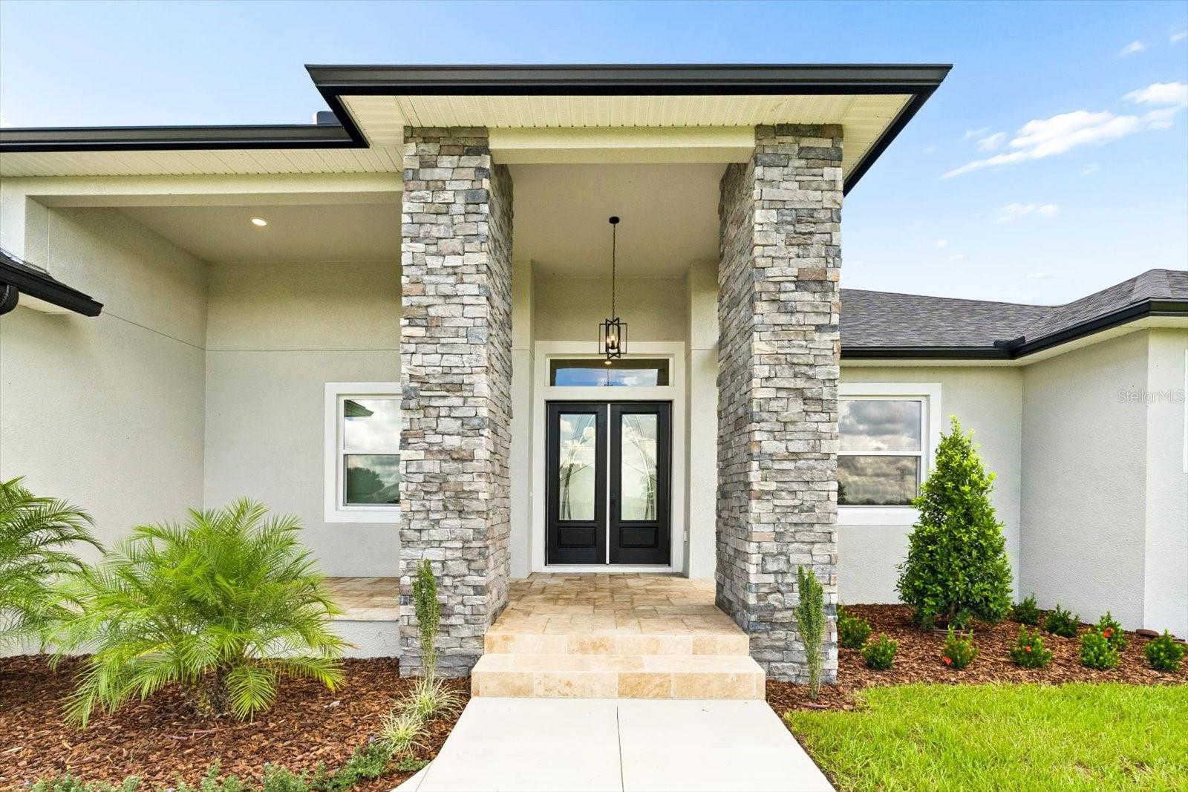
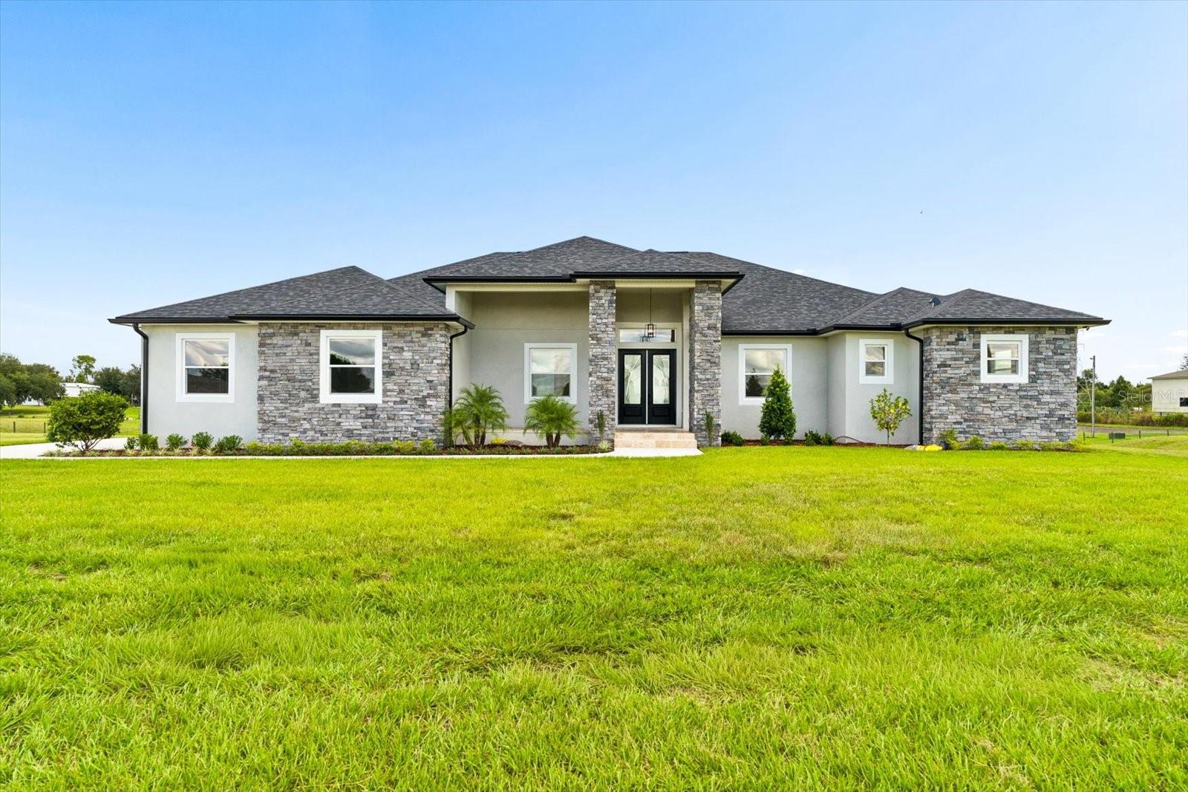
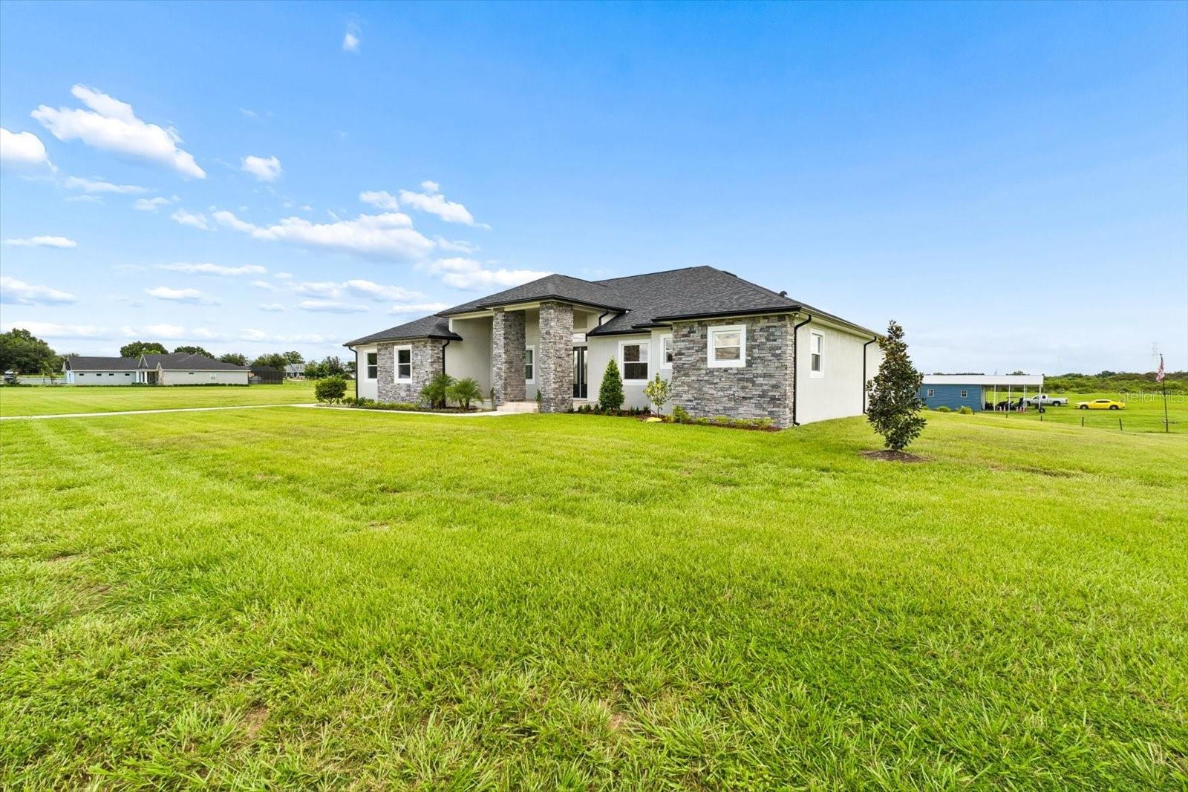
Modern luxury meets country living in Plant City. Set on more than one acre of cleared land in a desirable Plant City location, this custom home offers room to spread out and a refined design throughout. Soaring ceilings and porcelain tile create a spacious feel, while the open family room flows through a 16-foot sliding glass door to an expansive covered lanai. The floor plan includes four bedrooms, a private office, and a versatile music room that can serve as a game room or entertainment space. The owner’s suite is a private retreat with two walk-in closets and a generous bath. An island kitchen, pantry, mudroom, laundry room, abundant storage, spacious garage, and welcoming covered front porch complete this modern country home.

Save
Ask
Tour
Hide
Share
Listing Snapshot
Price 
$1,195,000
Days On Site 
14 Days
Bedrooms 
4
Inside Area (SqFt) 
3,436 sqft
Total Baths 
4
Full Baths 
4
Partial Baths 
N/A
Lot Size 
1.18 Acres
Year Built 
2026
MLS® Number 
TB8551281
Status 
Active
Property Tax 
$1,521.46
HOA/Condo/Coop Fees 
N/A
Sq Ft Source 
Owner
Friends & Family
Recent Activity
2 weeks agoListing updated with changes from the MLS®
2 weeks agoStatus changed to Active
2 weeks agoListing first seen on site
General Features
Acres 
1.18
Attached Garage 
Yes
Direction Faces 
West
Foundation 
Block
Garage 
Yes
Garage Spaces 
3
Levels 
One
Parking 
Attached
Property Condition 
New Construction
Property Sub Type 
Single Family Residence
Sewer 
Septic Tank
SqFt Total 
5434
Style 
ContemporaryCustom
Utilities 
Cable AvailableElectricity Available
Water Source 
PrivateWell
Zoning 
AS-1
Interior Features
Appliances 
CooktopDishwasherDisposalExhaust FanMicrowaveRefrigerator
Cooling 
Central Air
Flooring 
Tile
Furnished 
Unfurnished
Heating 
Central
Interior 
Eat-in KitchenHigh CeilingsOpen FloorplanStone CountersWalk-In Closet(s)
Laundry Features 
Laundry Room
Window Features 
ENERGY STAR Qualified Windows
Kitchen 
Level - First
Living Room 
Level - First
Master Bathroom 
Level - First
Master Bedroom 
Level - FirstFeatures - Ceiling Fan(s)
Save
Ask
Tour
Hide
Share
Exterior Features
Construction Details 
BlockStoneStucco
Exterior 
GardenPrivate EntrancePrivate YardRain Gutters
Lot Features 
ClearedCorner LotLandscapedPaved
Patio And Porch 
Front PorchRear Porch
Roof 
Shingle
View 
Garden
Waterview 
Garden
Windows/Doors 
ENERGY STAR Qualified Windows
Community Features
MLS Area 
33565 - Plant City
Township 
28
Roads 
Paved
Listing courtesy of CHARLES RUTENBERG REALTY INC (813) 716-8176


Listing information is provided by Participants of the Stellar MLS. IDX information is provided exclusively for personal, non-commercial use, and may not be used for any purpose other than to identify prospective properties consumers may be interested in purchasing. Information is deemed reliable but not guaranteed. Properties displayed may be listed or sold by various participants in the MLS Copyright 2026, Stellar MLS.
Last checked: 2026-10-07 06:44 PM EDT

Neighborhood & Commute
Source: Walkscore
Save
Ask
Tour
Hide
Share