
4220 1ST AVENUE EBRADENTON, FL 34208
Due to the health concerns created by Coronavirus we are offering personal 1-1 online video walkthough tours where possible.
Mortgage Calculator
Monthly Payment (Est.)
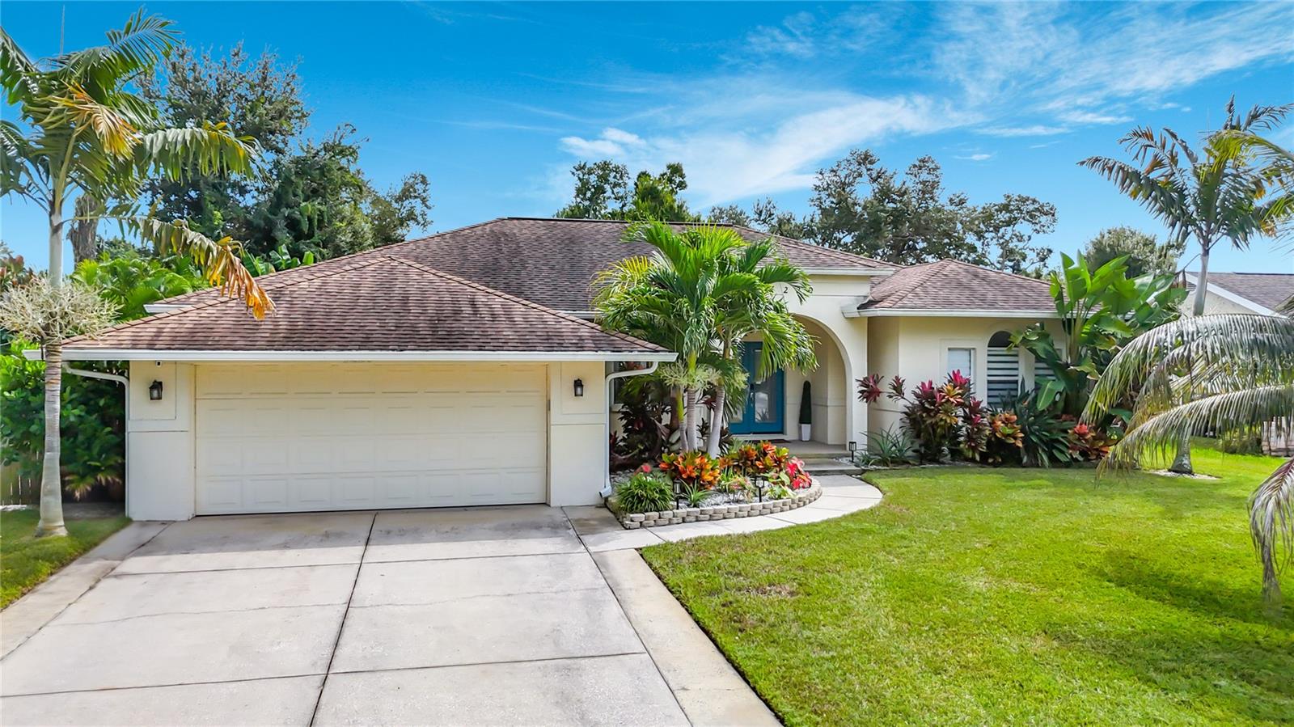
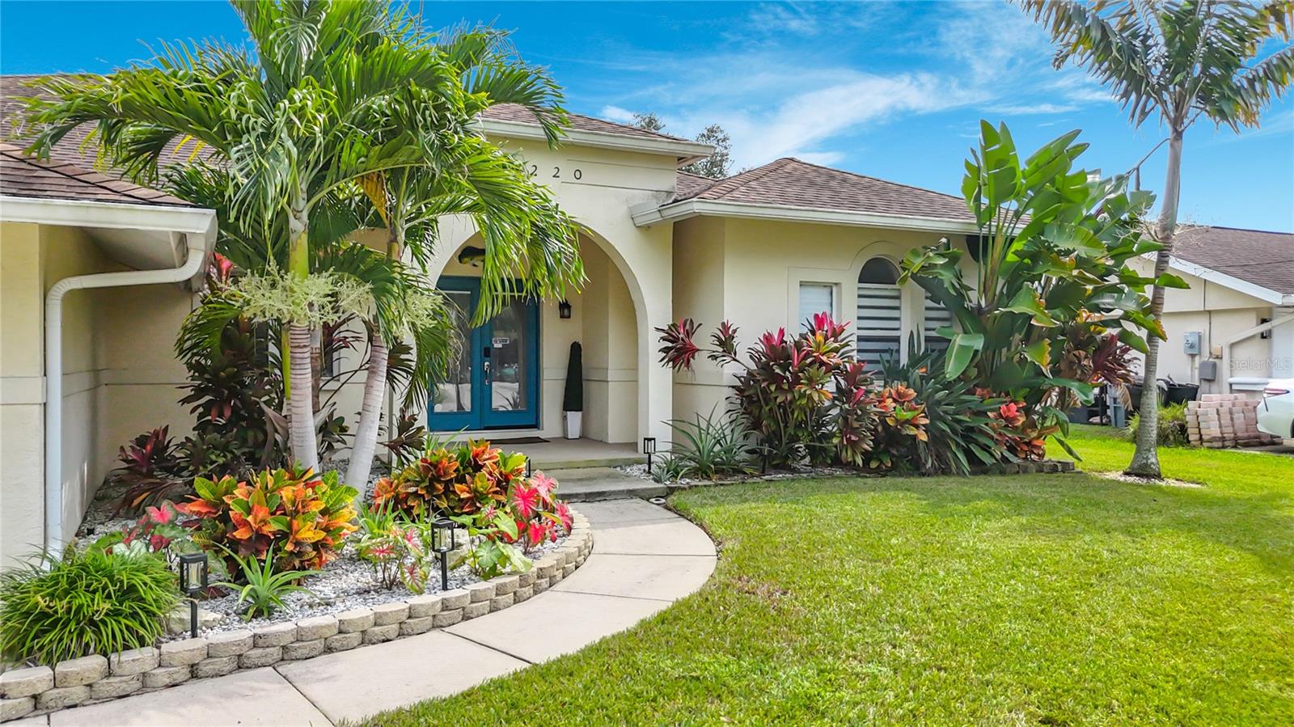
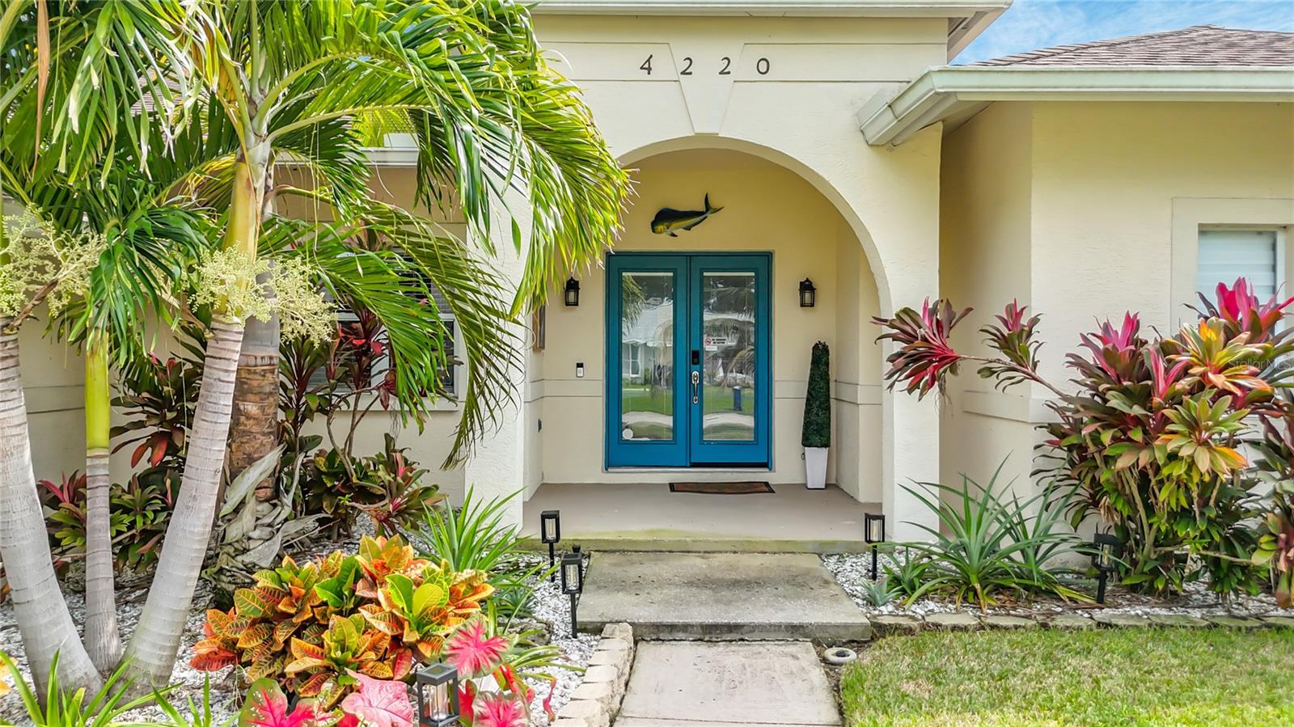
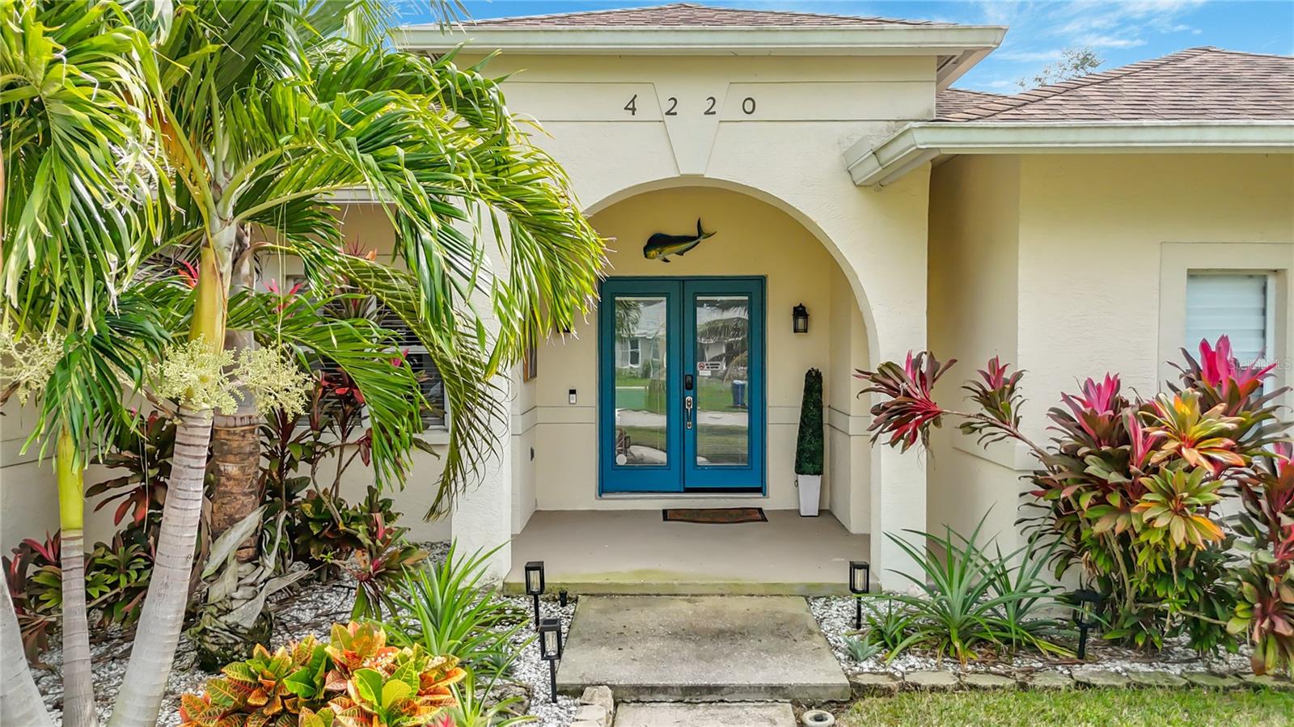
Enter an interest rate to see your estimated monthly payment.INVESTMENT OPPORTUNITY! TURNKEY AND FULLY FURNISHED! Looking for an Airbnb, short-term rental, seasonal getaway, or full-time Florida home? This beautifully updated 3-bedroom, 2-bath POOL home in the established Riverdale community offers NO HOA, NO CDD, no deed restrictions and NO RENTAL RESTRICTIONS—giving owners exceptional flexibility for personal use or investment. Move right in or have the property ready for guests from day one! Offering 1,680 sq. ft. of single-story living, the home features a desirable split-bedroom floor plan and wood-look laminate flooring throughout the main living areas—no carpet! The updated kitchen showcases solid wood shaker-style cabinetry, granite countertops, stone backsplash, stainless steel appliances, breakfast bar and pantry, with an easy flow into the living and dining areas. The spacious primary suite features a large walk-in closet and beautifully updated en-suite bath with dual sinks, granite countertops, oversized walk-in shower with rain showerhead and frameless glass enclosure, plus a separate soaking tub. Two additional bedrooms provide generous closet space and flexibility for guests, family or a home office. Designed for the Florida lifestyle, the private fenced backyard features a POOL added in 2021, large covered lanai —an ideal setup for entertaining, relaxing and enjoying Florida year-round. Bring your boat, RV and recreational toys! The oversized driveway and spacious front yard offer plenty of parking, and a public boat launch is just minutes away. Additional features include a 2016 roof and A/C, block and stucco construction, irrigation system and a 7,623 sq. ft. lot. Conveniently located near I-75, shopping, dining, boating and Gulf Coast beaches. Whether you're looking for a TURNKEY INVESTMENT PROPERTY, vacation home or primary residence, 4220 1st Ave E offers the flexibility, location and Florida lifestyle buyers and vacationers are looking for.
| 2 hours ago | Listing updated with changes from the MLS® | |
| 3 hours ago | Listing first seen on site |

Listing information is provided by Participants of the Stellar MLS. IDX information is provided exclusively for personal, non-commercial use, and may not be used for any purpose other than to identify prospective properties consumers may be interested in purchasing. Information is deemed reliable but not guaranteed. Properties displayed may be listed or sold by various participants in the MLS Copyright 2026, Stellar MLS.
Last checked: 2026-10-03 06:37 PM EDT
Did you know? You can invite friends and family to your search. They can join your search, rate and discuss listings with you.