
980 BAY ESPLANADECLEARWATER, FL 33767
Due to the health concerns created by Coronavirus we are offering personal 1-1 online video walkthough tours where possible.
Mortgage Calculator
Monthly Payment (Est.)
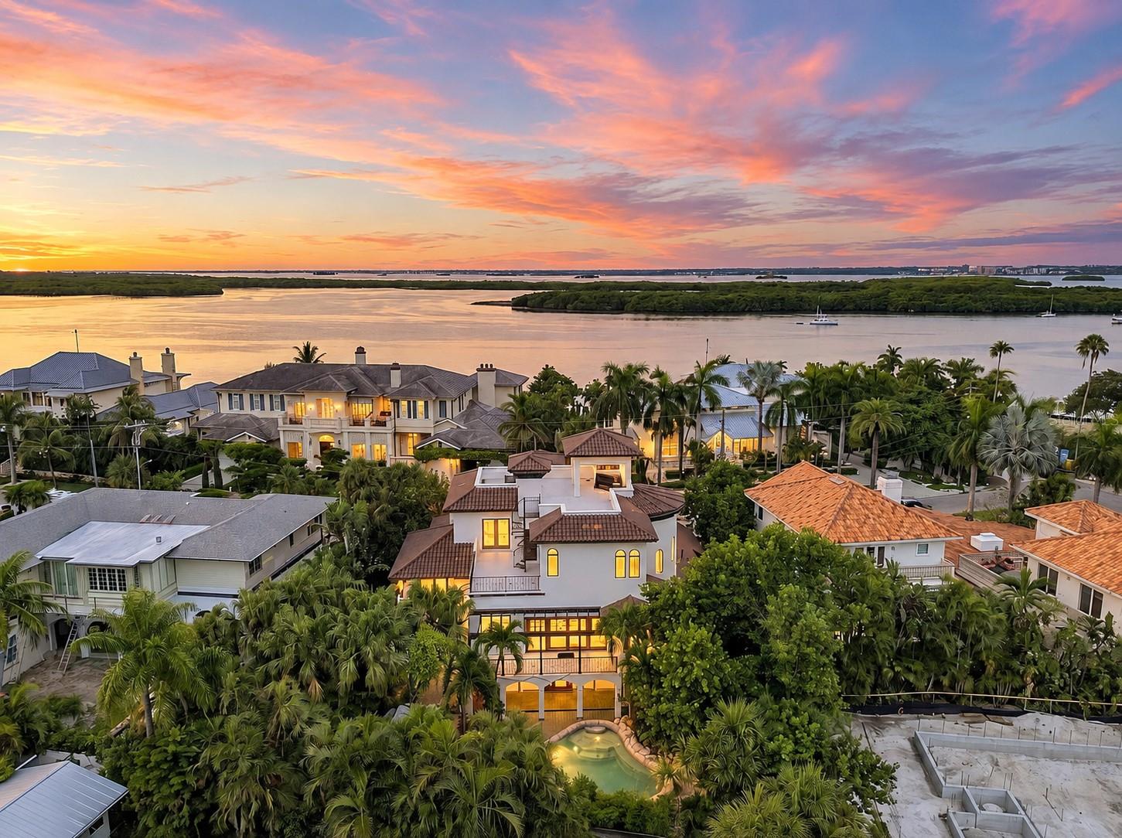
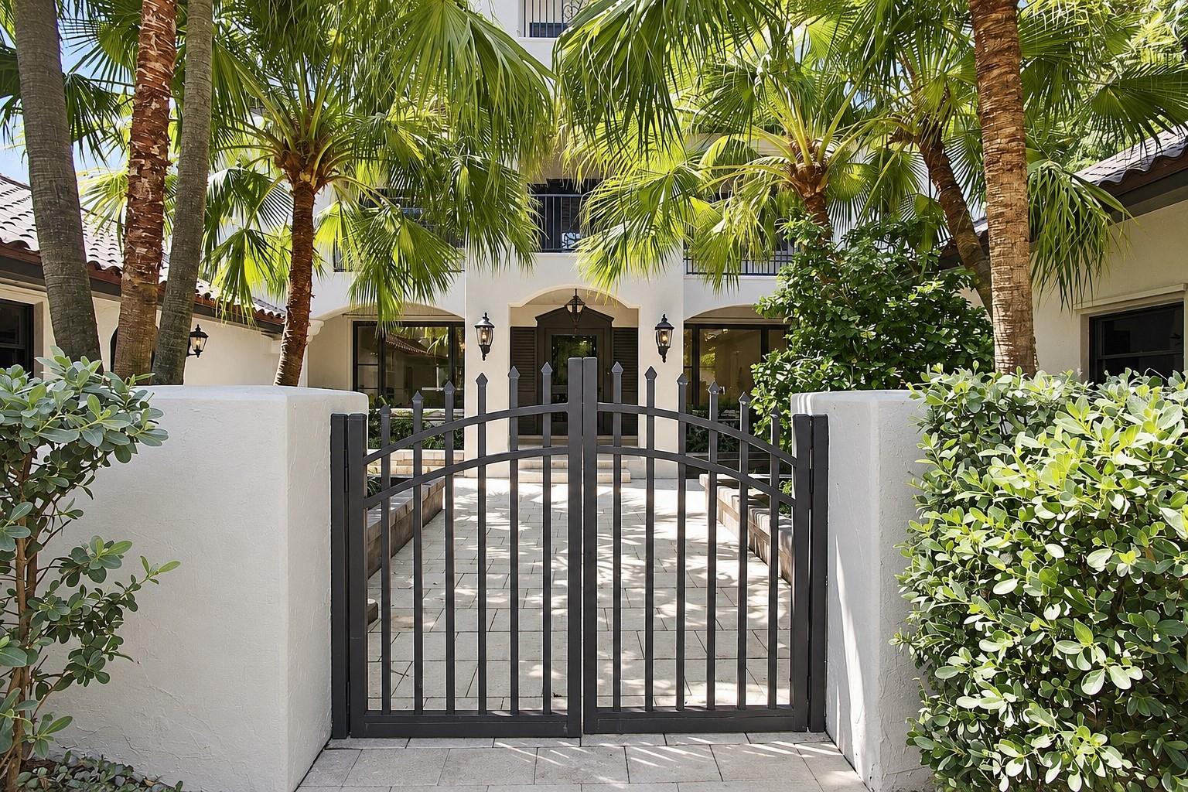
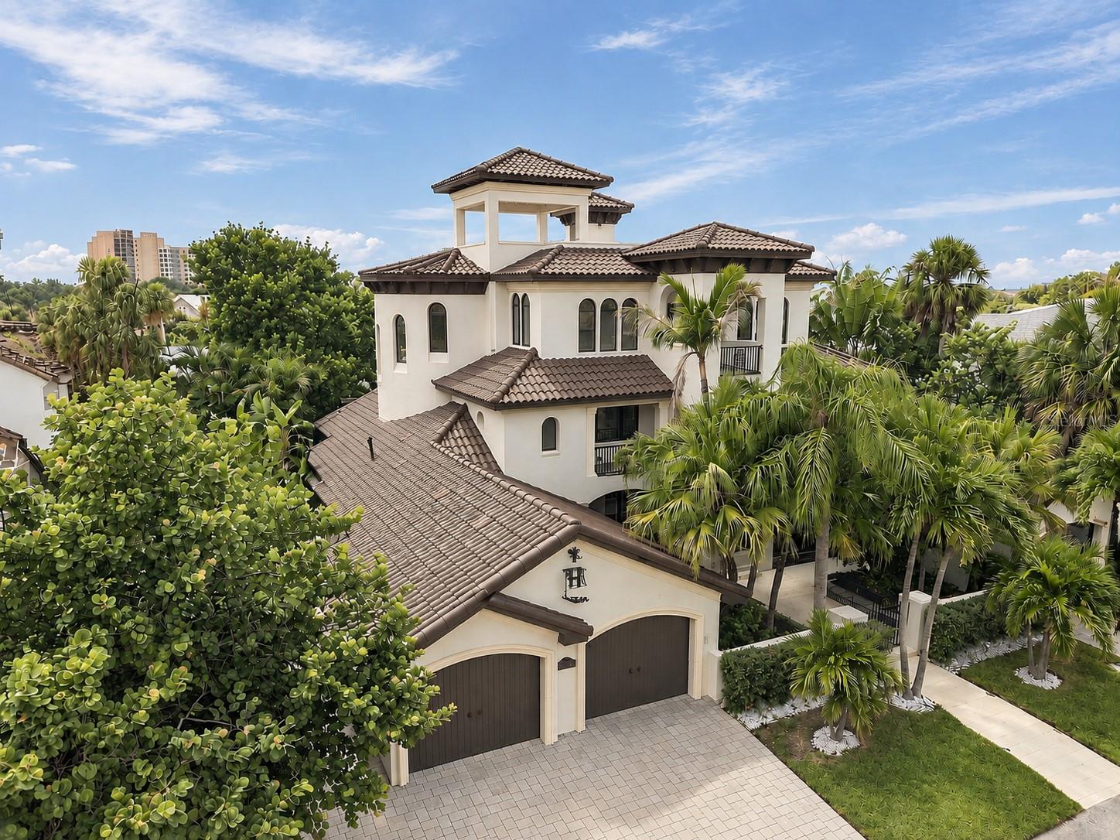
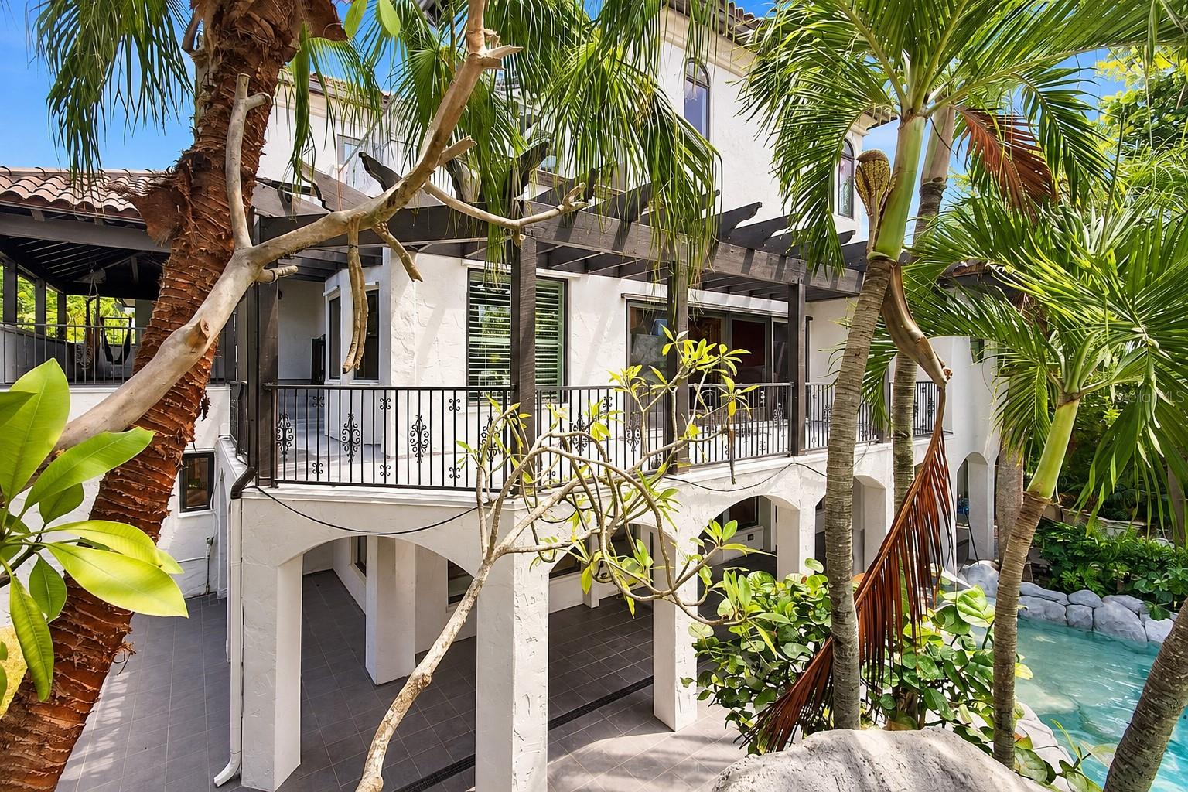
Enter an interest rate to see your estimated monthly payment.RARELY AVAILABLE Tropical Oasis - in the prestigious CARLOUEL neighborhood of Clearwater Beach, this beautifully REMODELED 5-bedroom, 6-bath residence offers over 5,500 sq. ft. of living space on an OVERSIZED LOT, with exceptional indoor-outdoor living and panoramic Gulf and Intracoastal views. *** RENOVATION COMPLETED IN 2026, highlighted by a BRAND-NEW HIGH-END CHEF'S KITCHEN featuring an impressive 12-BURNER GAS RANGE and a newly added NATURAL GAS LINE to the property. The main level is designed for both entertaining and everyday living, with a formal living room and dining room, private study, expansive family room overlooking the pool, and a guest bedroom with its own private bath, which can be used as an IN-LAW suite. *** RESORT-STYLE POOL designed by a resort pool builder creates a private TROPICAL OASIS, complete with a waterfall, slide, grotto, with approximately 9-ft deep end and an in-pool bench, surrounded by an expansive outdoor living area. *** The second floor offers a MEDIA ROOM and three additional bedrooms, while the entire third floor is dedicated to an extraordinary PRIMARY SUITE and office retreat with a spacious bath and two large primary closets. Covered porches and decks on multiple levels provide even more opportunities to enjoy the Florida lifestyle. *** The spectacular ROOFTOP TERRACE offers sweeping 360-DEGREE VIEWS of the Gulf of Mexico, Intracoastal Waterway and surrounding coastline, with a hardtop covered entertainment area - an incredible setting for sunsets, entertaining and watching FIREWORKS. WATER AND ELECTRIC are already available on the rooftop for added possibilities. *** Major improvements include a NEWER TILE ROOF (2020), NEWER HURRICANE-RATED WINDOWS, NEWER A/C (2023) and extensive 2026 renovations. A remarkable 5-CAR GARAGE provides abundant space for vehicles, golf carts and beach toys, plus TWO EV CHARGERS. It has two tandem bays and a separate oversize garage. *** LOCATION is exceptional - just a short walk from the PRIVATE BEACH ACCESS RESERVED FOR CARLOUEL RESIDENTS and near the Carlouel Beach & Yacht Club, all within a golf-cart-friendly community offering a rare combination of privacy and proximity to the vibrant amenities of Clearwater Beach. *** CARLOUEL BEACH & YACHT CLUB is embarking on an exciting member-approved $38M+ redevelopment, with plans calling for expanded indoor and outdoor waterfront dining, a resort-style lagoon pool with cabanas, wellness center, overnight accommodations, enhanced docks and refreshed recreation areas. *** A truly distinctive Clearwater Beach residence combining size, location, luxury renovations, resort-style outdoor living, a 5-car garage and extraordinary water views in one of the area's most coveted enclaves.
| yesterday | Listing updated with changes from the MLS® | |
| 2 days ago | Listing first seen on site |

Listing information is provided by Participants of the Stellar MLS. IDX information is provided exclusively for personal, non-commercial use, and may not be used for any purpose other than to identify prospective properties consumers may be interested in purchasing. Information is deemed reliable but not guaranteed. Properties displayed may be listed or sold by various participants in the MLS Copyright 2026, Stellar MLS.
Last checked: 2026-10-07 06:39 PM EDT
Did you know? You can invite friends and family to your search. They can join your search, rate and discuss listings with you.