
5204 E 127TH AVENUETEMPLE TERRACE, FL 33617
Due to the health concerns created by Coronavirus we are offering personal 1-1 online video walkthough tours where possible.
Mortgage Calculator
Monthly Payment (Est.)
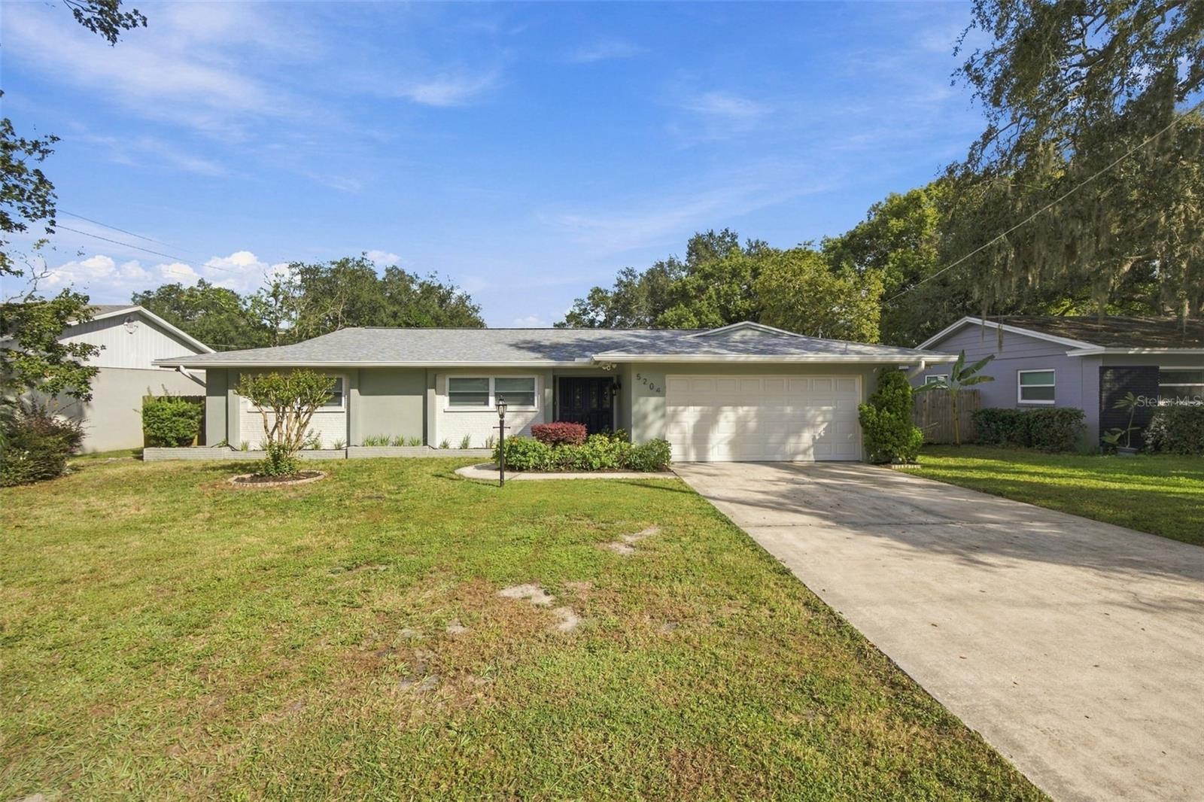
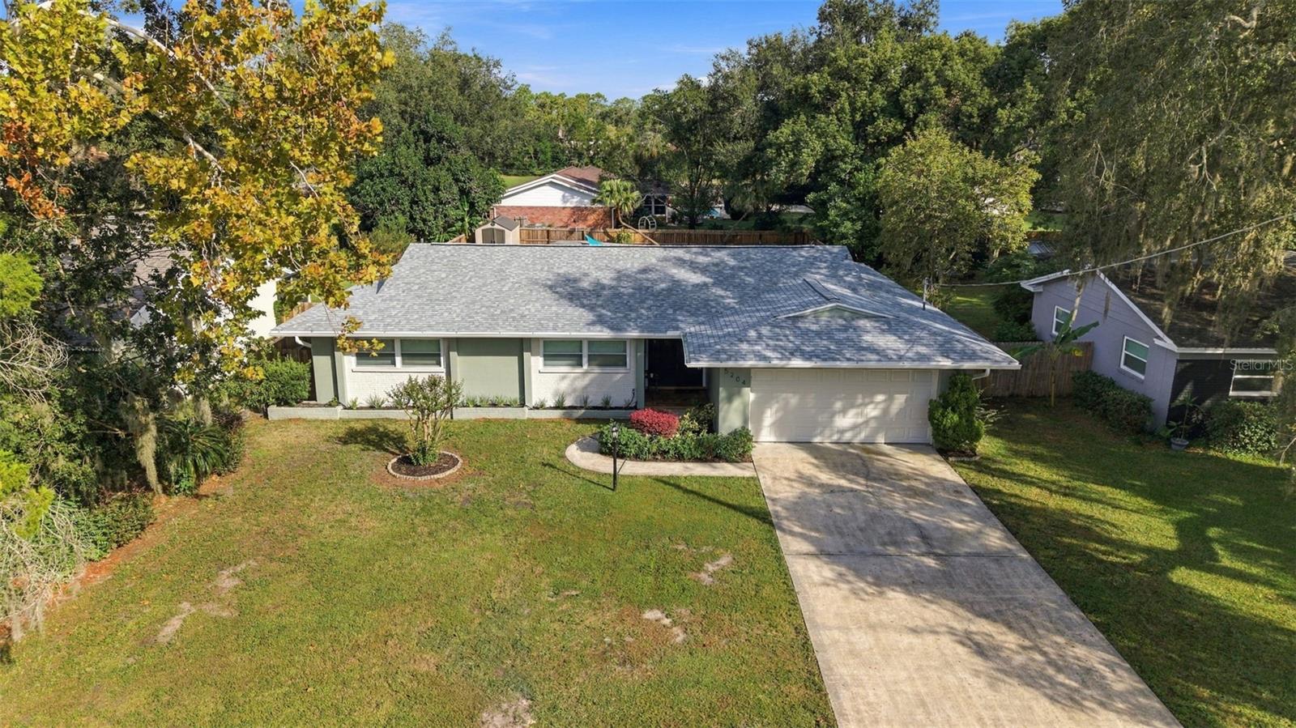
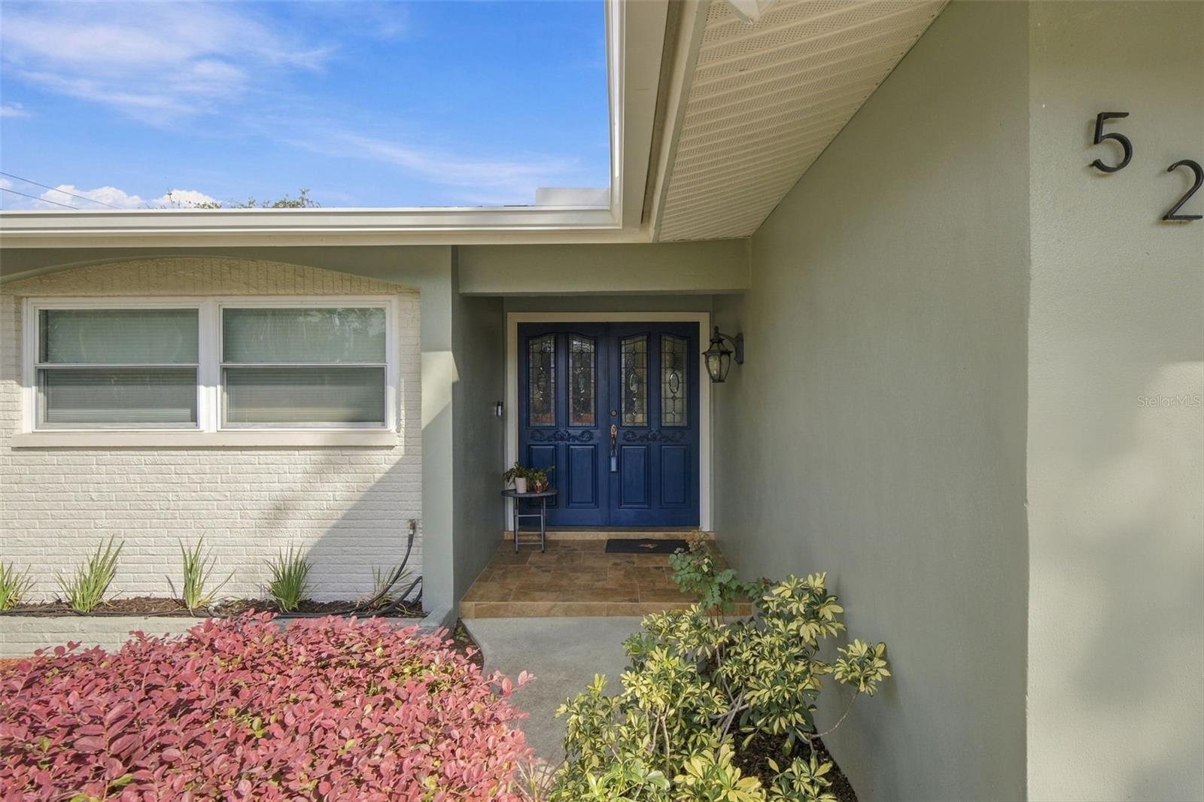
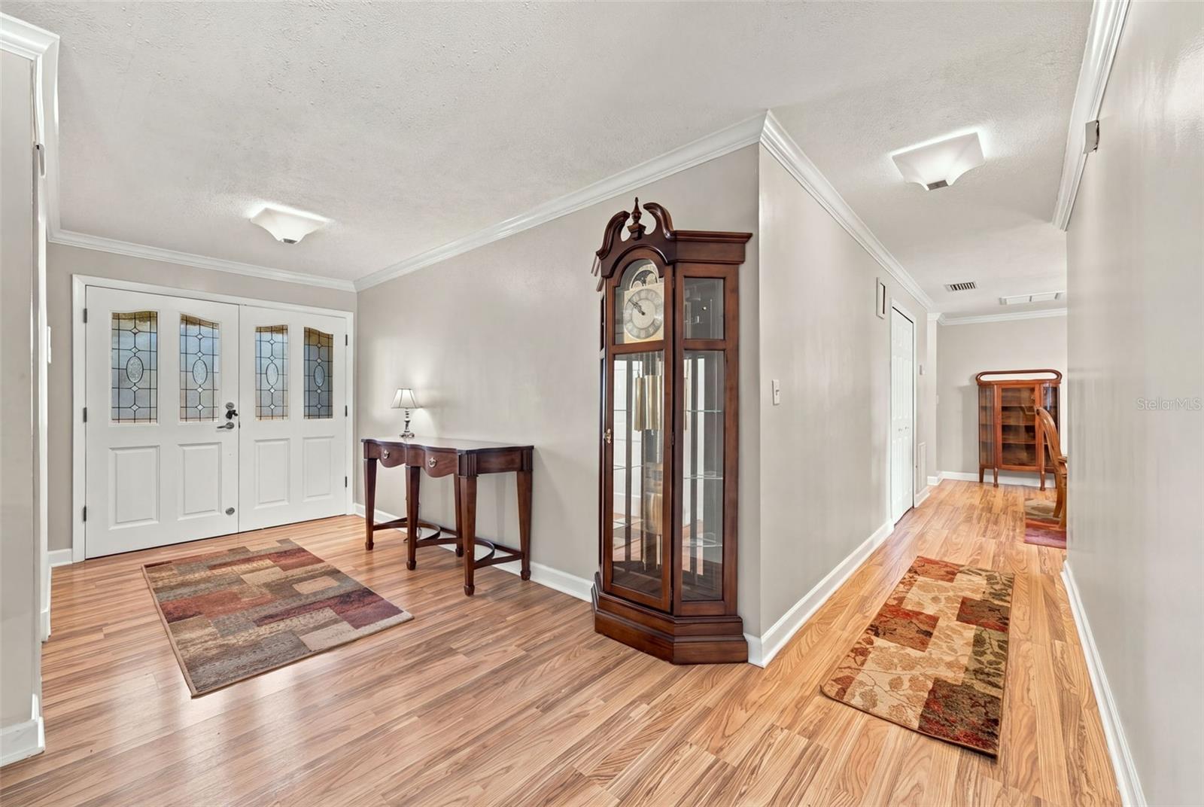
Enter an interest rate to see your estimated monthly payment.Virtually Staged. Pool, privacy and no HOA, on a quiet street in the City of Temple Terrace! This gorgeous single-story pool home offers 3 bedrooms, 2 bathrooms and 2,622 heated square feet on over a quarter acre, topped by a brand-new roof over the entire property with a 10-year transferable warranty. Step through decorative-glass double doors into an open floor plan finished with crown molding, where the living room, dining room and kitchen flow together for easy entertaining. Easy-care laminate floors run through the living areas and bedrooms, with tile in the kitchen, bathrooms and Florida room. The kitchen is made for gathering, with rich raised-panel wood cabinetry, glass-front display cabinets, granite counters, a tiled backsplash, under-cabinet lighting, stainless steel appliances and a breakfast bar. French doors from the living room, dining room and primary suite open to the star of the home: a 33'10" x 11'3" Florida room with a tongue-and-groove wood ceiling, its own mini-split AC for year-round comfort, and a wall of windows that fills the room with natural light and overlooks the sparkling pool. The split-bedroom plan gives the primary suite its own privacy, with an en-suite bath featuring a granite double vanity, glass-tile accents and a tiled walk-in shower. Outside, the fenced backyard is your own private retreat, with a free-form in-ground pool, paver deck, shade sails, gazebo, storage shed and mature trees. An attached 2-car garage with laundry and a utility sink completes the picture. Peace of mind comes built in: Flood Zone X, a new roof over the entire property (November 2026), a whole-house 4-ton AC and a mini-split AC (both April 2021), pool resurfacing (May 2023), a new water heater (2026), and in-ceiling AC returns replacing all wall returns. Per Seller, the water pipes from the main line to the house were replaced approximately 3 years ago and the electrical panel approximately 10 years ago. Life in "The Terrace" means a 1920s planned Mediterranean Revival community named for the Temple orange and bordered in part by the Hillsborough River. It is home to the Temple Terrace Golf & Country Club, opened in 1923 and listed on the National Register of Historic Places, and a city recreation complex with a heated pool, clay tennis courts and a fitness center. Close to the University of South Florida, Moffitt Cancer Center, shopping and dining, with easy access to I-75 at Fowler Ave.
| 4 days ago | Listing updated with changes from the MLS | |
| a week ago | Status changed to Active | |
| 2 weeks ago | Listing first seen on site |

Listing information is provided by Participants of the Stellar MLS. IDX information is provided exclusively for personal, non-commercial use, and may not be used for any purpose other than to identify prospective properties consumers may be interested in purchasing. Information is deemed reliable but not guaranteed. Properties displayed may be listed or sold by various participants in the MLS Copyright 2026, Stellar MLS.
Last checked: 2026-11-18 02:15 PM EST
Did you know? You can invite friends and family to your search. They can join your search, rate and discuss listings with you.