
11510 HUMBER PLACETEMPLE TERRACE, FL 33617
Due to the health concerns created by Coronavirus we are offering personal 1-1 online video walkthough tours where possible.
Mortgage Calculator
Monthly Payment (Est.)
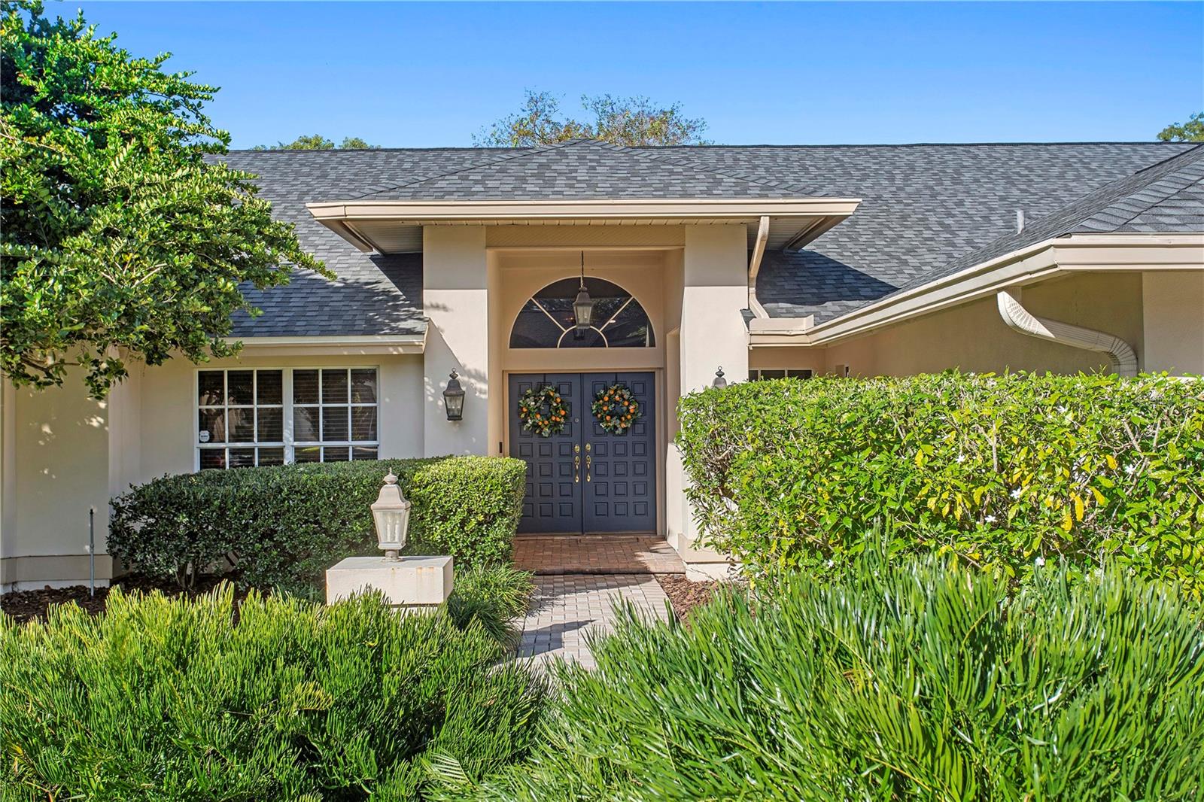
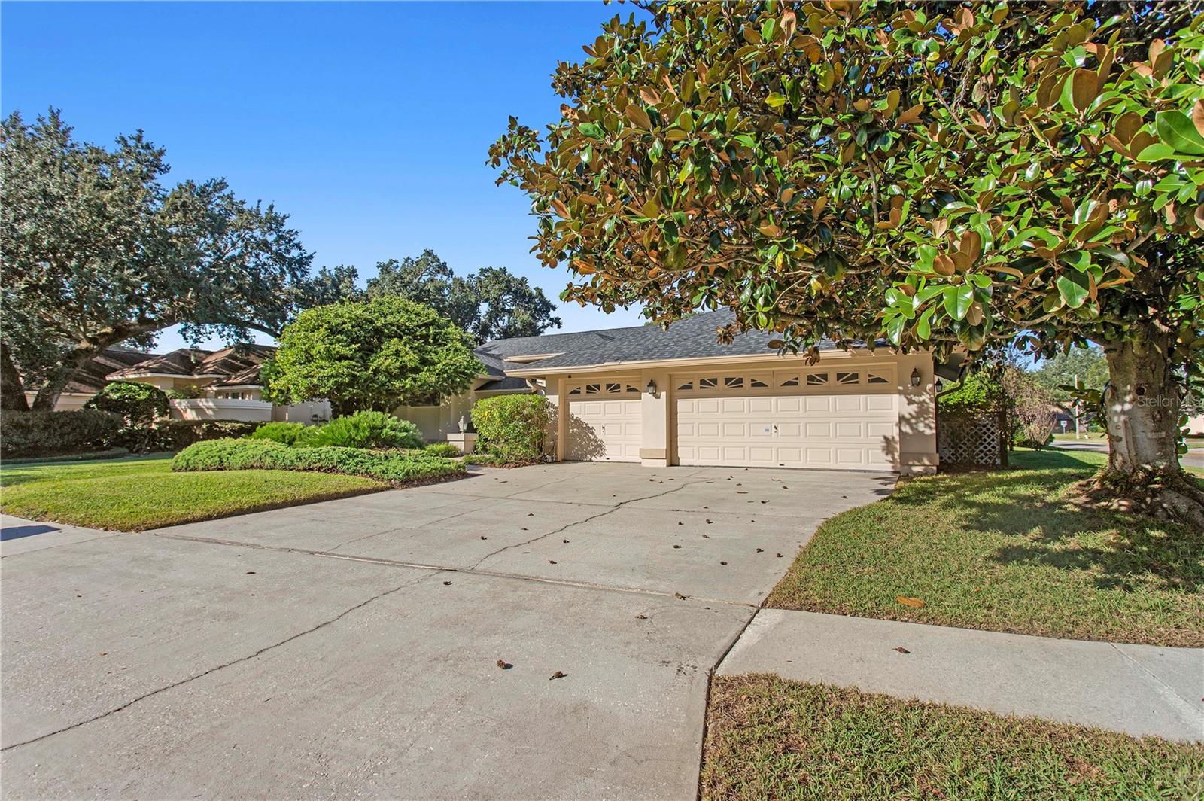
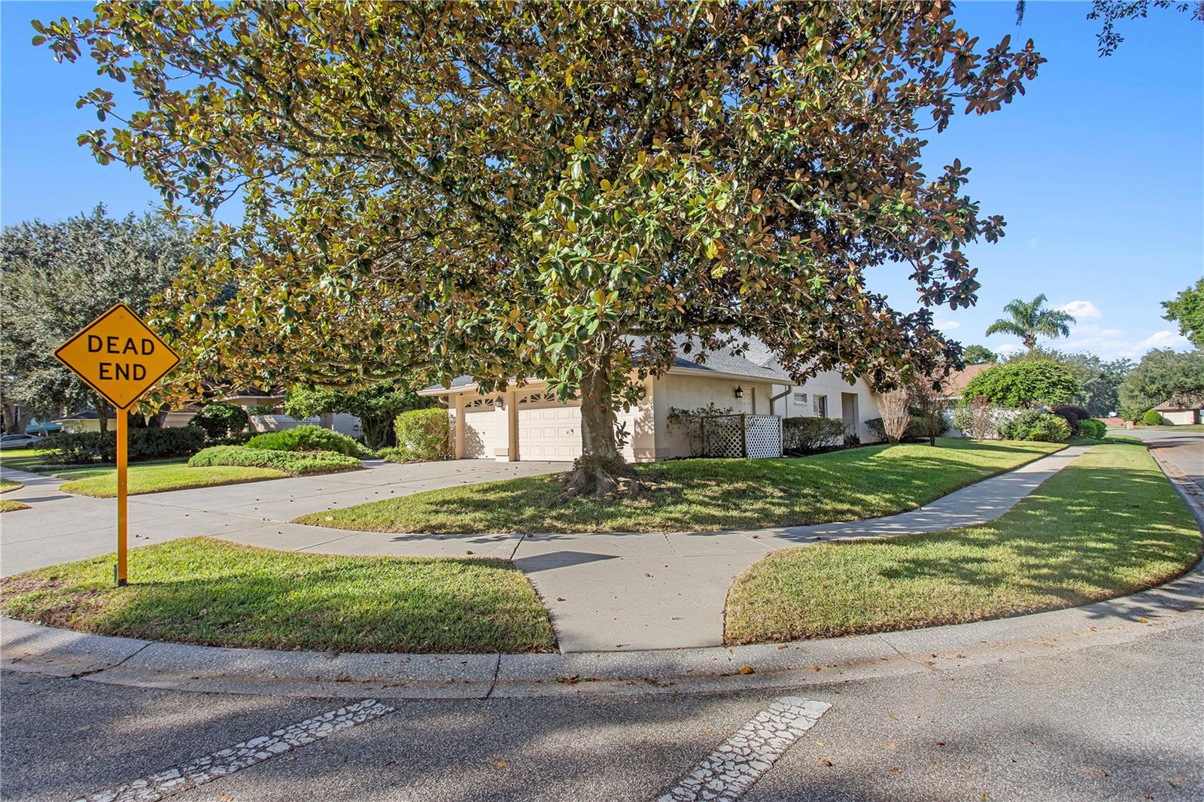
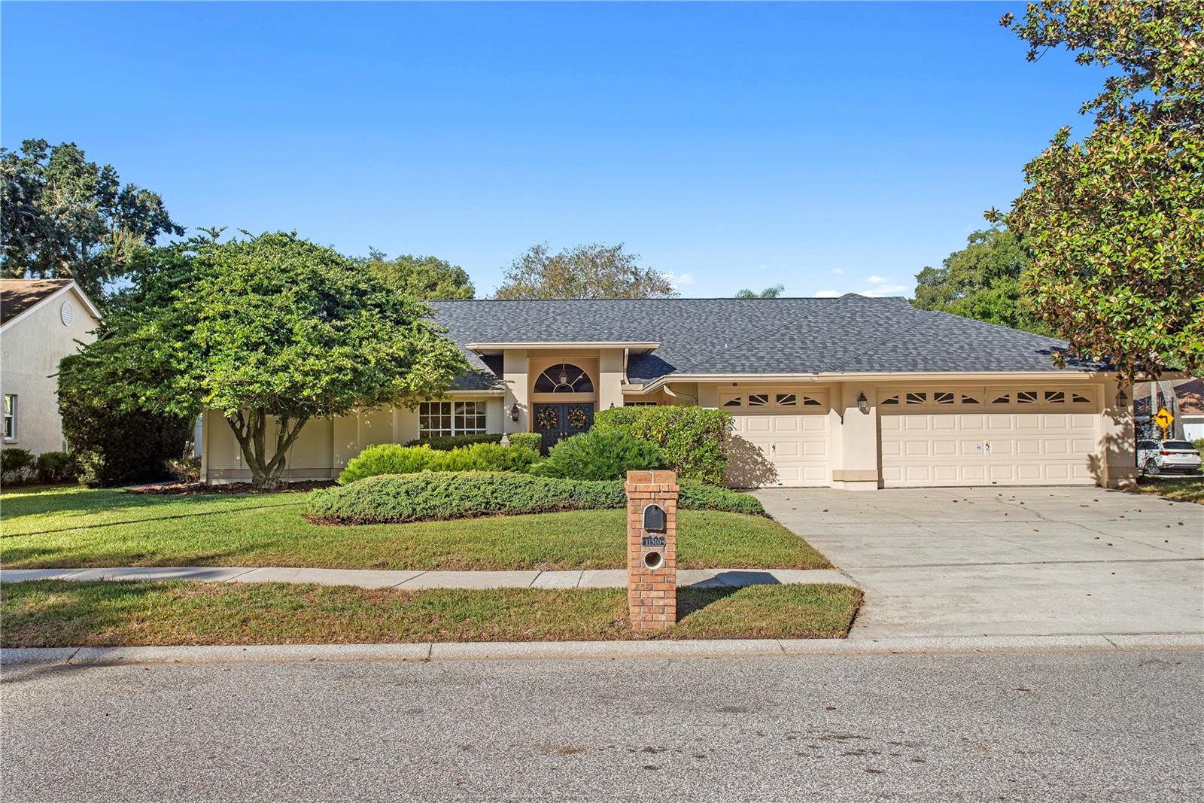
Enter an interest rate to see your estimated monthly payment.SINGLE-STORY POOL HOME | 3-CAR GARAGE | NEW ROOF (2025) | 1/3-ACRE LOT. Discover the perfect combination of space, comfort, and Florida living in this inviting 4-bedroom, 3-bathroom home located in the established Theresa Arbor community of Temple Terrace. Offering 3,051 square feet of thoughtfully designed living space, this single-story home sits on a generous one-third-acre corner lot and features a private screened pool and spa, spacious three-car garage, and low annual HOA. Inside, soaring ceilings and abundant natural light create an open, welcoming atmosphere. The versatile split-bedroom floor plan provides privacy and flexibility, while separate living and gathering areas offer plenty of room for everyday comfort and entertaining. The kitchen and bathrooms have been tastefully updated, and additional flex space offers possibilities for a home office, exercise area, hobby room, or media space. Step outside and discover one of the home's most appealing features—your own private Florida retreat. The covered lanai overlooks a screened pool and spa equipped with both heating and chilling capabilities, allowing you to enjoy refreshing swims during warmer months and comfortable pool temperatures when the weather cools. Surrounded by mature landscaping, this inviting outdoor space provides a beautiful setting for relaxing, entertaining, or simply enjoying the Florida sunshine. Practical improvements add even more appeal, including a new roof installed in 2025, a three-car garage offering generous storage and parking, and a low annual HOA. Conveniently located near the University of South Florida, Moffitt Cancer Center, major medical facilities, shopping, dining, golf, parks, and Tampa commuter routes, the home combines the charm of an established neighborhood with easy access to everyday destinations. Enjoy nearby Temple Terrace amenities, including the Family Recreation Center, Temple Terrace Golf & Country Club, and local parks. Over 3,000 square feet of single-story living, a private heated and chilled pool and spa, a three-car garage, and a newer roof—all in an established Temple Terrace neighborhood. Experience the space, flexibility, and Florida lifestyle this home has to offer. Schedule your private showing today!
| 23 hours ago | Listing updated with changes from the MLS | |
| 3 weeks ago | Status changed to Active | |
| 3 weeks ago | Listing first seen on site |

Listing information is provided by Participants of the Stellar MLS. IDX information is provided exclusively for personal, non-commercial use, and may not be used for any purpose other than to identify prospective properties consumers may be interested in purchasing. Information is deemed reliable but not guaranteed. Properties displayed may be listed or sold by various participants in the MLS Copyright 2026, Stellar MLS.
Last checked: 2026-11-18 02:15 PM EST
Did you know? You can invite friends and family to your search. They can join your search, rate and discuss listings with you.