
919 N RIVERHILLS DRIVETEMPLE TERRACE, FL 33617
Due to the health concerns created by Coronavirus we are offering personal 1-1 online video walkthough tours where possible.
Mortgage Calculator
Monthly Payment (Est.)
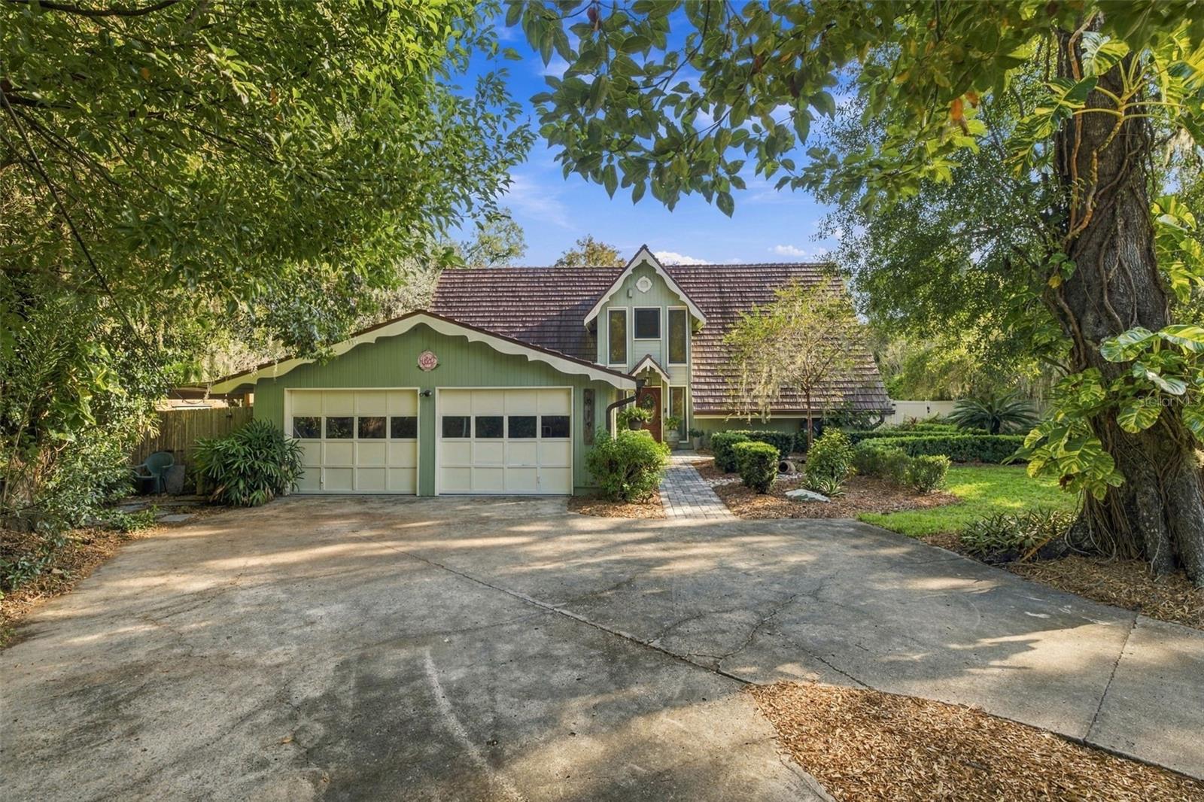
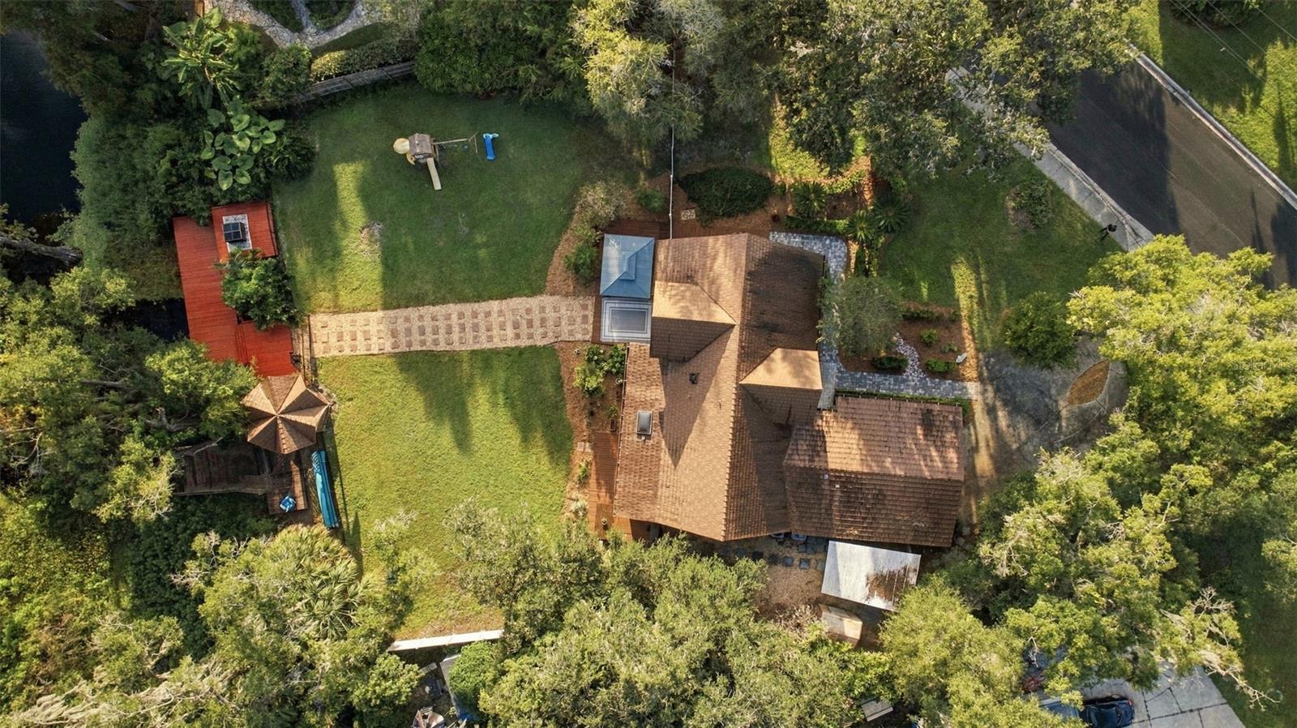
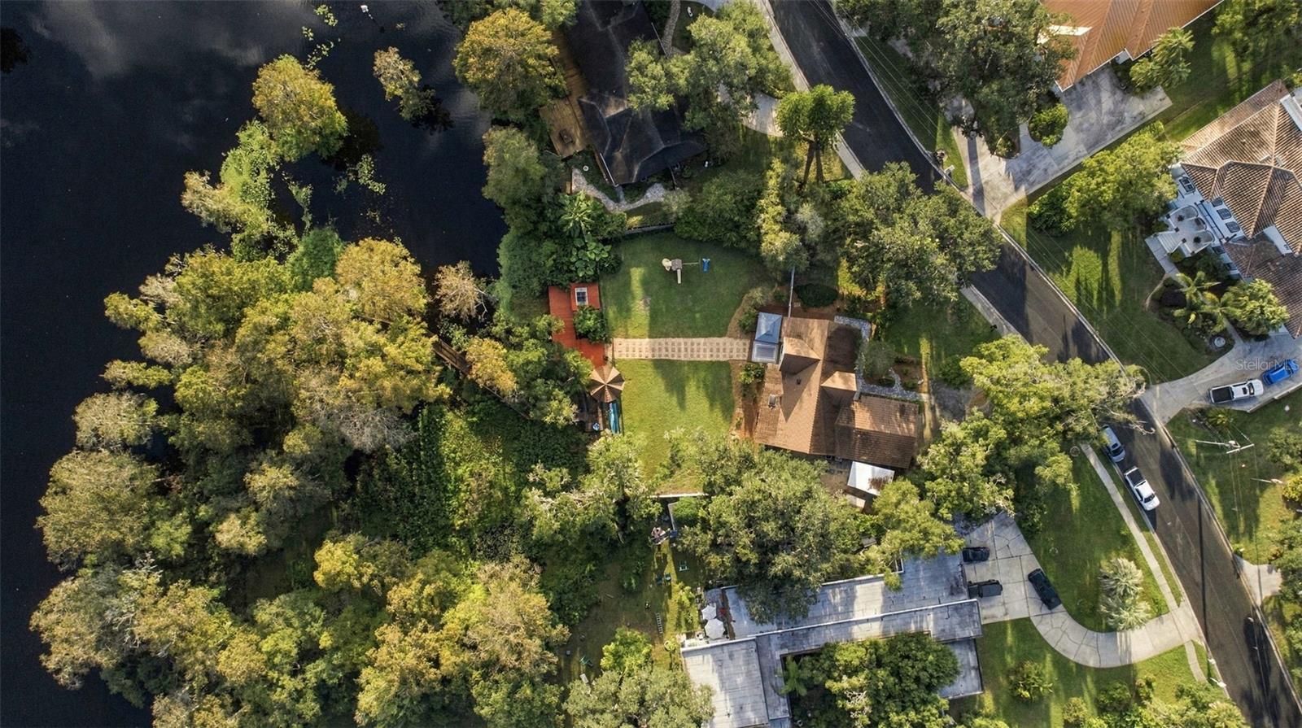
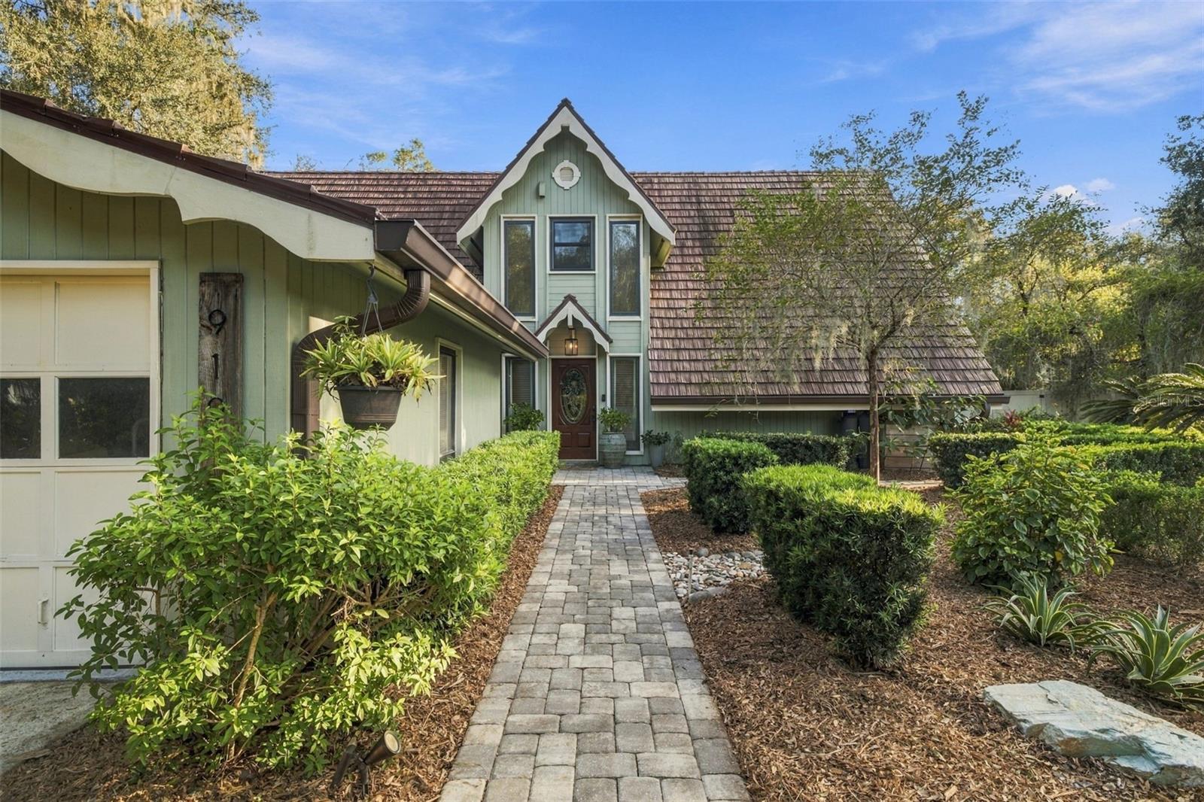
Enter an interest rate to see your estimated monthly payment.Riverfront A-frame with roughly 100 feet on the Hillsborough River. 919 N Riverhills Drive was built in 1978 from plans by Herman Henry York, the New York firm known for its distinctive house designs. This 3-bedroom, 3-bath chalet sits on a 0.42-acre lot and doesn’t look like anything else in Temple Terrace. Inside, vaulted ceilings with exposed wood beams rise to the peak of the roofline. Floor-to-ceiling windows fill the great room with light and look out over the fully fenced backyard as it slopes down to the river. A winding boardwalk leads through the cypress trees to the seawall and the water’s edge, and a gazebo gives you a shaded spot to take in the view. The kitchen has marble countertops, a GE Profile refrigerator and freezer, a wine fridge, and views of the yard and river. LVP flooring runs throughout the living space on the first floor. The primary suite is on the main level and has dual walk-in closets, dual vanities, and a soaking tub under a large picture window and skylight. Upstairs are two more bedrooms, each with a walk-in closet, and a 19x14 loft that works as an office, studio, or extra living space. Peace of mind comes built in: a metal shingle roof, electrical panel updated in 2021, HVAC systems from 2015 and 2017, and a water softener system. The home is in FEMA Flood Zone X . The oversized 2-car garage (23x22) has room for storage, a workshop, or a golf cart. You can walk to Ben Lomond Park and Temple Terrace Golf and Country Club. New homeowners are eligible for a complimentary three-month social membership to the club. An optional membership to the Temple Terrace Family Recreation Complex adds multiple pools, tennis, pickleball, basketball, and youth and senior programs. Parks, trails, and boat ramps are close by. You’re minutes from major highways, about 25 minutes from Tampa International Airport and downtown, and about 10 minutes from USF and Moffitt Cancer Center. This could be your chance to live on the river in the active, golf-cart-friendly community of Temple Terrace, voted Best Hometown in 2024.
| yesterday | Listing updated with changes from the MLS | |
| a week ago | Listing first seen on site |

Listing information is provided by Participants of the Stellar MLS. IDX information is provided exclusively for personal, non-commercial use, and may not be used for any purpose other than to identify prospective properties consumers may be interested in purchasing. Information is deemed reliable but not guaranteed. Properties displayed may be listed or sold by various participants in the MLS Copyright 2026, Stellar MLS.
Last checked: 2026-11-18 02:09 PM EST