Save
Ask
Tour
Hide
Share
$9,650,000
3 Days On Site

5024 W LEONA STREET
TAMPA, FL 33629

For Sale|Single Family Residence|Active
6
Beds
7
Total Baths
6
Full Baths
1
Partial Bath
8,458
SqFt
$1,141
/SqFt
2027
Built
Subdivision:
MADSEN ISLES
County:
Hillsborough

Due to the health concerns created by Coronavirus we are offering personal 1-1 online video walkthough tours where possible.
Call Now: 813-944-3200
Is this the listing for you? We can help make it yours.
813-944-3200
5024 W LEONA STREET5024 W LEONA STREET5024 W LEONA STREET5024 W LEONA STREET
Save
Ask
Tour
Hide
Share

Mortgage Calculator

Monthly Payment (Est.)

Enter an interest rate to see your estimated monthly payment.
Calculator powered by Showcase IDX, a Constellation1 Company. Copyright ©2026 Information is deemed reliable but not guaranteed.

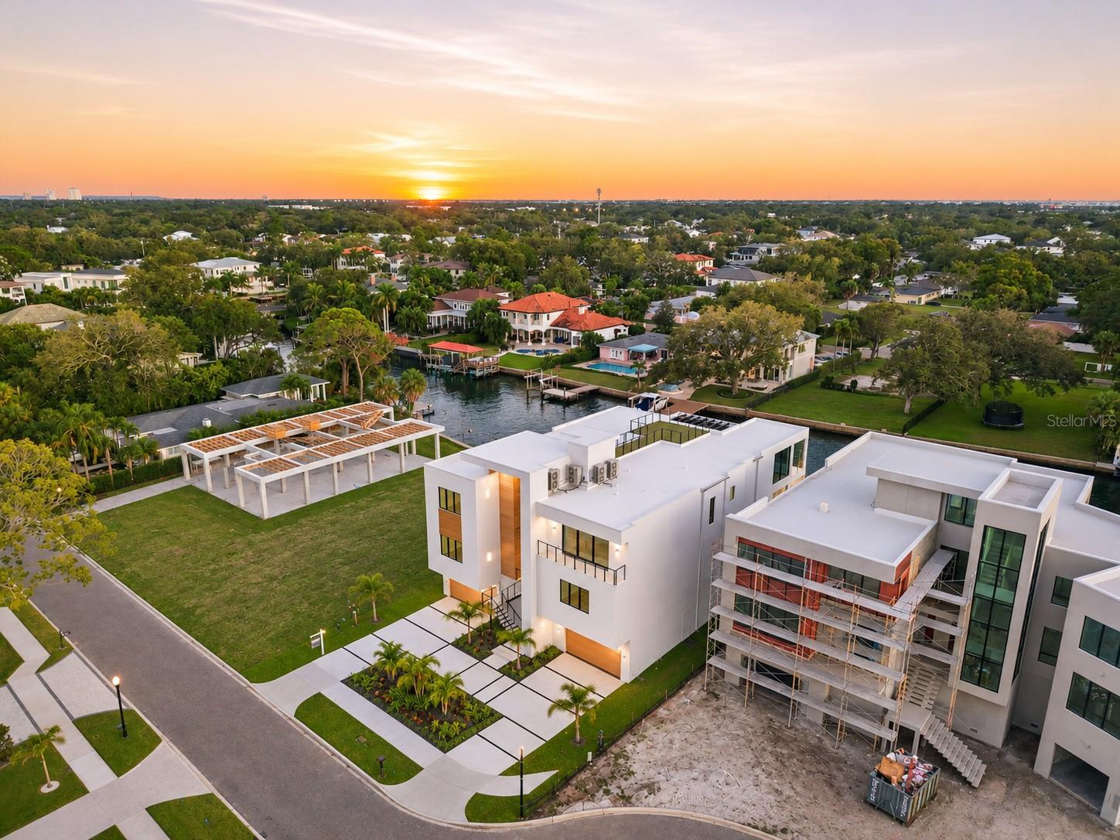
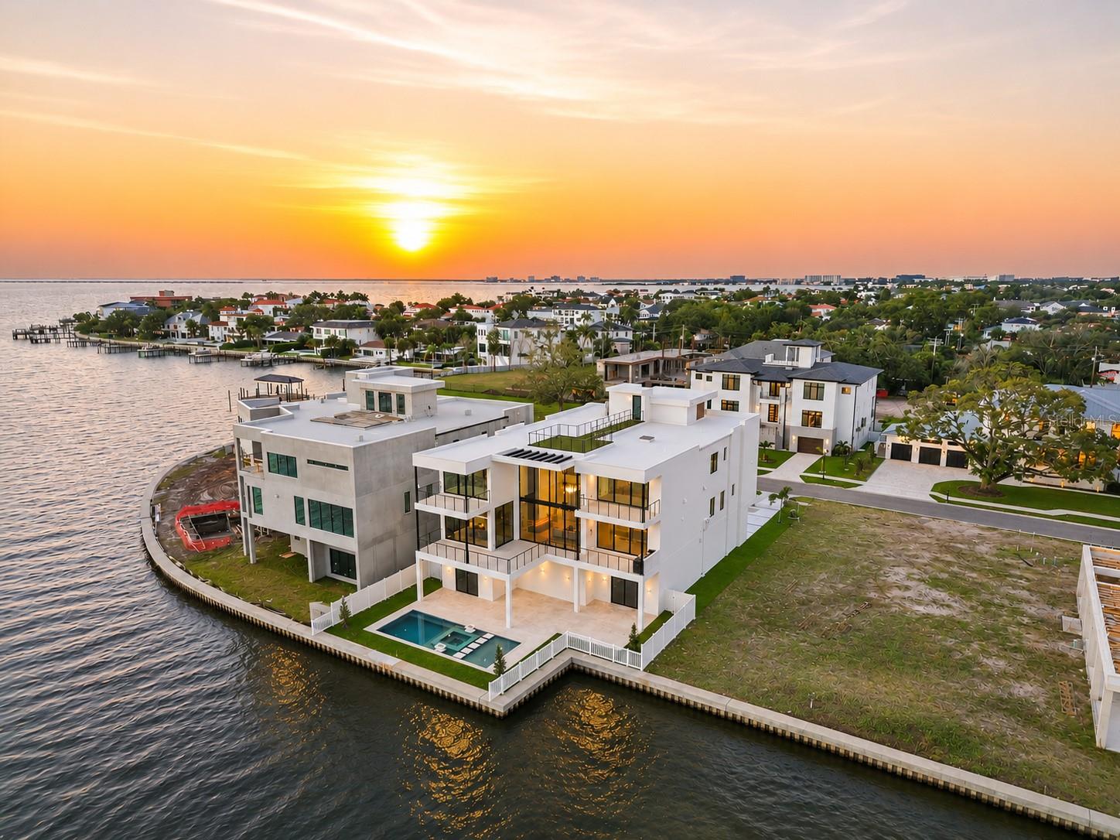
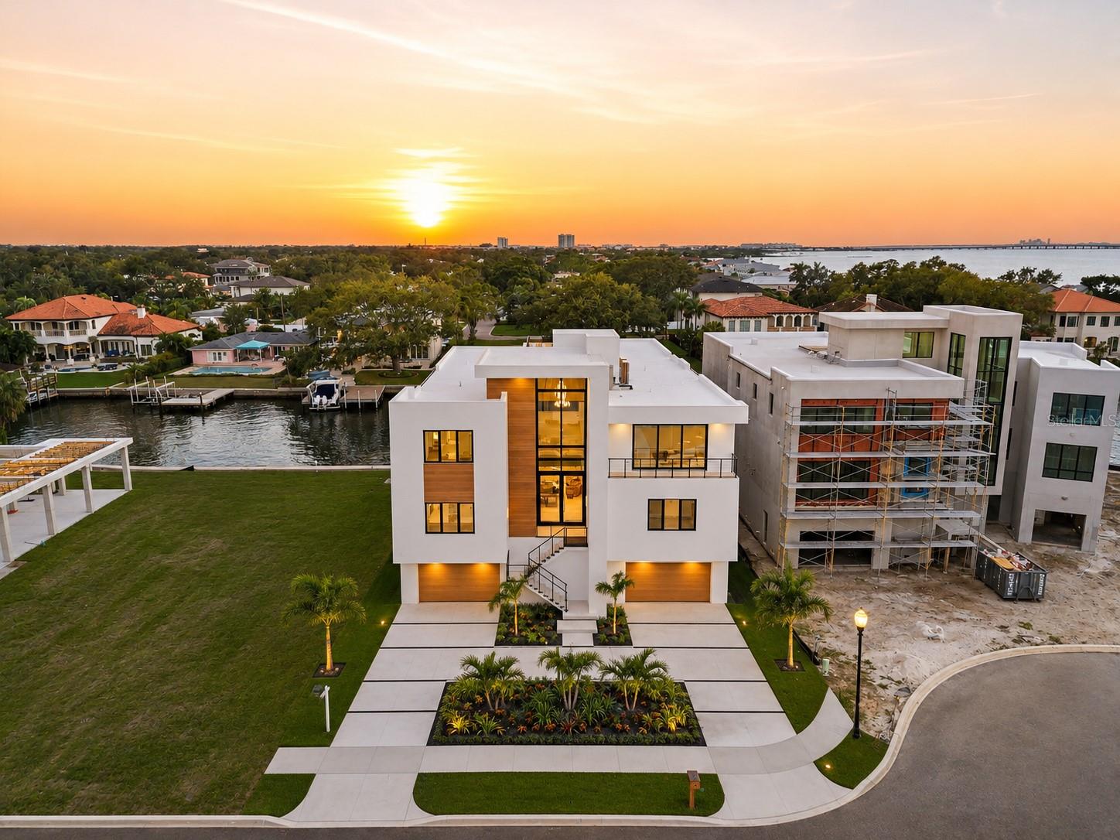
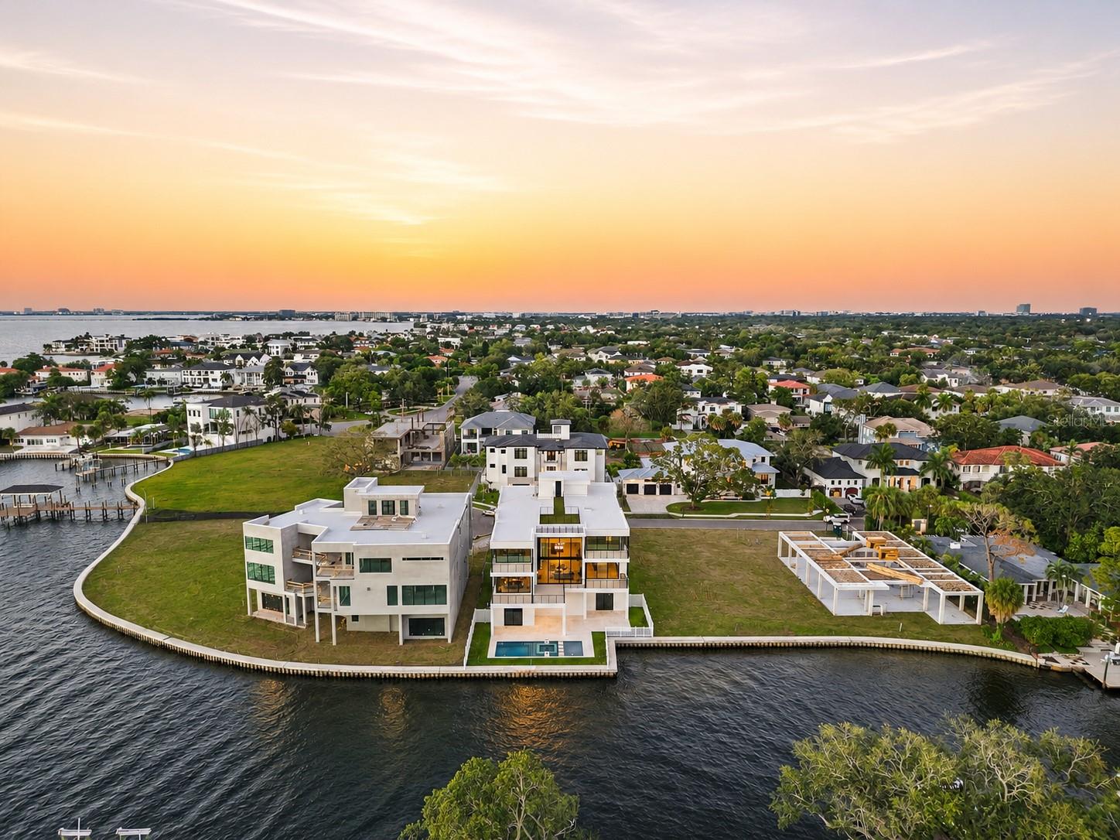
Developed by Modesta Homes, this brand-new modern waterfront residence in Sunset Park offers 8,458 sq ft of air-conditioned living with 6 bedrooms, 6 full baths and a powder room on a canal-front lot with seawall in the heart of South Tampa. Two living levels rise above a 4,334 sq ft ground-level garage and storage area with two 16-foot overhead doors and parking for up to 12 cars, and a private elevator runs from the garage all the way to a rooftop viewing deck with open water views. The main level opens through a foyer and gallery with 11-foot ceilings to a two-story great room anchored by a floating steam fireplace, with floor-to-ceiling glass facing the water. The kitchen and breakfast room feature a large island with quartz counters, a 48-inch Wolf gas rangetop, Wolf double ovens, Sub-Zero panel-ready column refrigerator and freezer and a walk-in butler's pantry. This level also includes a formal dining room, home theater, wine room, a sitting and game room with wet bar and beverage center, two bedrooms each with a full bath (one ideal as an office), a powder room and three balconies, including one with an outdoor kitchen and grill. Upstairs, the primary suite has a private water-facing balcony, a dressing room with a center island and a spa bath with a freestanding soaking tub, curbless rain shower and dual vanities. A second primary suite with its own bath and balcony, two more bedrooms each with a bath and walk-in closet, an upper seating room overlooking the great room, a flex room with its own balcony and a full laundry room complete the upper floor. Outside, the in-ground pool sits on the water with a 1,359 sq ft paver deck and a 658 sq ft covered deck for shaded entertaining. A permitted private dock is planned for the canal, set up to accommodate a 40-ft boat on a 20,000-lb boat lift and dual jet skis on a 6,000-lb jet ski lift. The home is built with CMU block construction, with the roof and impact-rated windows and doors designed to withstand Category 5 hurricane-force winds, plus four A/C zones, two tankless gas water heaters, pre-wiring for a whole-home generator and living levels elevated above base flood elevation. It's minutes from Tampa International Airport, International Plaza and Westshore, with Hyde Park Village, Bayshore Boulevard and downtown Tampa a short drive away.

Save
Ask
Tour
Hide
Share
Listing Snapshot
Price 
$9,650,000
Days On Site 
3 Days
Bedrooms 
6
Inside Area (SqFt) 
8,458 sqft
Total Baths 
7
Full Baths 
6
Partial Baths 
1
Lot Size 
0.25 Acres
Year Built 
2027
MLS Number 
TB8568239
Status 
Active
Property Tax 
$24,307.86
HOA/Condo/Coop Fees 
$91.67 monthly
Sq Ft Source 
Builder
Friends & Family
Recent Activity
24 minutes agoListing updated with changes from the MLS
20 hours agoStatus changed to Active
4 days agoListing first seen on site
General Features
Acres 
0.25
Attached Garage 
Yes
Direction Faces 
North
Foundation 
Slab
Garage 
Yes
Garage Spaces 
12
Levels 
Multi/Split
Number Of Stories 
3
Parking 
DrivewayGarage Door OpenerOversizedBasementAttached
Pets 
Yes
Property Condition 
New Construction
Property Sub Type 
Single Family Residence
Sewer 
Public Sewer
SqFt Total 
14723
Style 
Contemporary
Utilities 
Cable AvailableElectricity AvailableNatural Gas AvailableSewer AvailableWater Available
Water Source 
Public
Zoning 
RS-75
Interior Features
Appliances 
Bar FridgeConvection OvenCooktopDishwasherFreezerGas CooktopGas Water HeaterMicrowaveRange HoodRefrigeratorTankless Water HeaterWine Refrigerator
Cooling 
Central AirZoned
Fireplace 
Yes
Fireplace Features 
Living Room
Flooring 
TileWood
Furnished 
Unfurnished
Heating 
CentralElectricHeat PumpZoned
Interior 
Built-in FeaturesEat-in KitchenElevatorHigh CeilingsOpen FloorplanStone CountersWalk-In Closet(s)Wet Bar
Laundry Features 
InsideLaundry RoomSinkUpper Level
Spa 
Yes
Window Features 
Aluminum FramesStorm Window(s)
Bedroom 1 
Dimensions - 15x17Level - Second
Bedroom 2 
Dimensions - 14x13Level - Second
Bedroom 3 
Dimensions - 15x16Level - Third
Bedroom 4 
Dimensions - 13x15Level - Third
Bedroom 5 
Dimensions - 14x13Level - Third
Bonus Room 
Dimensions - 12x18Level - Third
Dining Room 
Dimensions - 15x13Level - Second
Foyer 
Dimensions - 11x18Level - Second
Game Room 
Dimensions - 23x18Level - SecondFeatures - Bar
Great Room 
Dimensions - 23x21Level - Second
Kitchen 
Dimensions - 28x19Level - SecondFeatures - Kitchen Island, Stone Counters
Loft 
Dimensions - 20x14Level - Third
Master Bathroom 
Dimensions - 14x20Level - ThirdFeatures - Double Vanity
Master Bedroom 
Dimensions - 31x18Level - Third
Media Room 
Dimensions - 15x19Level - Second
Save
Ask
Tour
Hide
Share
Exterior Features
Construction Details 
BlockStucco
Exterior 
BalconyLightingOutdoor GrillOutdoor KitchenDock
Lot Features 
LandscapedPavedWaterfront
Patio And Porch 
CoveredPatio
Pool Features 
In GroundPrivate
Private Pool 
Yes
Roof 
Membrane
Spa 
Yes
Spa Features 
In Ground
View 
CanalWater
Waterfront 
Yes
Waterfront Features 
Canal Front
Waterview 
CanalWater
Windows/Doors 
Aluminum FramesStorm Window(s)
Community Features
Association Fee 
$1100.0
Association Fee Frequency 
Annually
Community Features 
None
MLS Area 
33629 - Tampa / Palma Ceia
Township 
29
Financing Terms Available 
CashConventional
Roads 
Asphalt
Schools
School District
Unknown
Elementary School
Dale Mabry Elementary-HB
Middle School
Coleman-HB
High School
Plant-HB
Listing courtesy of KELLER WILLIAMS TAMPA CENTRAL (813) 734-5024


Listing information is provided by Participants of the Stellar MLS. IDX information is provided exclusively for personal, non-commercial use, and may not be used for any purpose other than to identify prospective properties consumers may be interested in purchasing. Information is deemed reliable but not guaranteed. Properties displayed may be listed or sold by various participants in the MLS Copyright 2026, Stellar MLS.
Last checked: 2026-11-19 02:16 PM EST

Neighborhood & Commute
Source: Walkscore
Save
Ask
Tour
Hide
Share